Boise State Unveils New Premium North End Zone at Albertsons Stadium
The $68M project introduces 1,600 premium seats, two hospitality clubs, field-level suites, and a new year-round event venue as Albertsons Stadium prepares for the Broncos’ first Pac-12 season.


Boise State has released the first look inside the completed North End Zone expansion at Albertsons Stadium, revealing a premium-focused addition that will debut for the 2026 football season. The $68 million project replaces the stadium’s north end zone bleachers with a new hospitality building featuring premium seating, club spaces, expanded fan amenities, and year-round event facilities.
The expansion adds approximately 1,600 premium seats, including 12 field-level suites, 44 loge boxes, 148 ledge seats, and 882 club seats. Suites, loge boxes, and ledge seats have already sold out, leaving club seats as the remaining premium inventory for the inaugural season.
Premium ticket holders will have access to two private hospitality lounges featuring all-inclusive food and non-alcoholic beverages, climate-controlled gathering spaces, and views of the Broncos’ new pregame player tunnel. Club members can move between the seating bowl and the lounges throughout the game, creating a more flexible hospitality experience.
“The response from Bronco Nation has been elite, and selling out our suites, loge boxes and ledge seats is a testament to the excitement surrounding this transformational project. Club seats provide an incredible premium experience in one of the best game day environments across the country. We encourage Bronco Nation to secure the remaining club seats before they’re gone.” – Jeramiah Dickey, Director of Athletics, Boise State University
The project also expands amenities for all fans with a connected concourse providing 360-degree circulation around the stadium, an open-air sports garden, wider walkways, additional concession kiosks, and new restroom facilities. The open-air social space will be accessible to all ticket holders, while the premium lounges remain exclusive to club members.
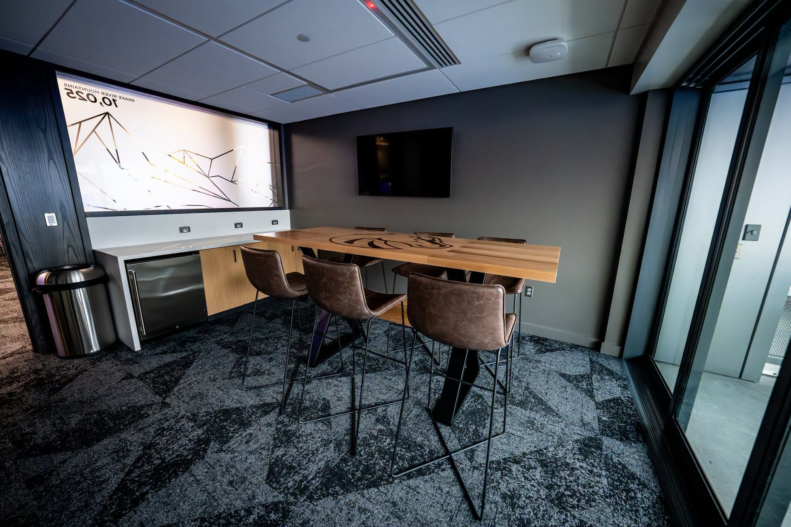
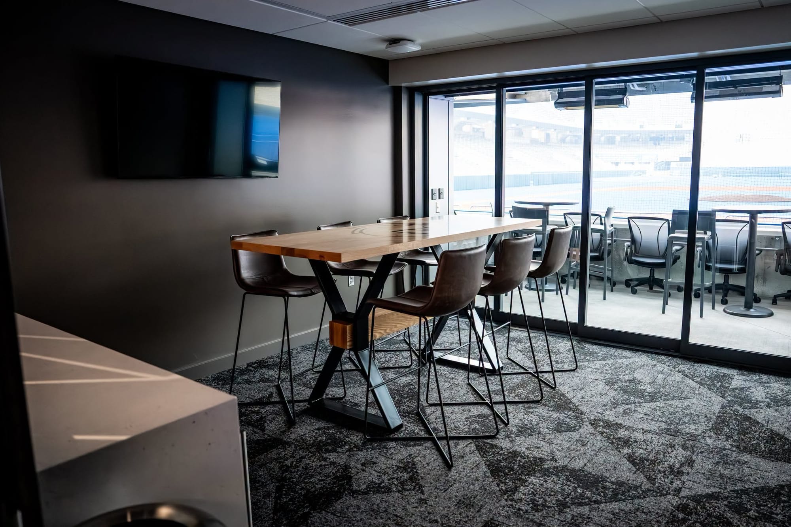
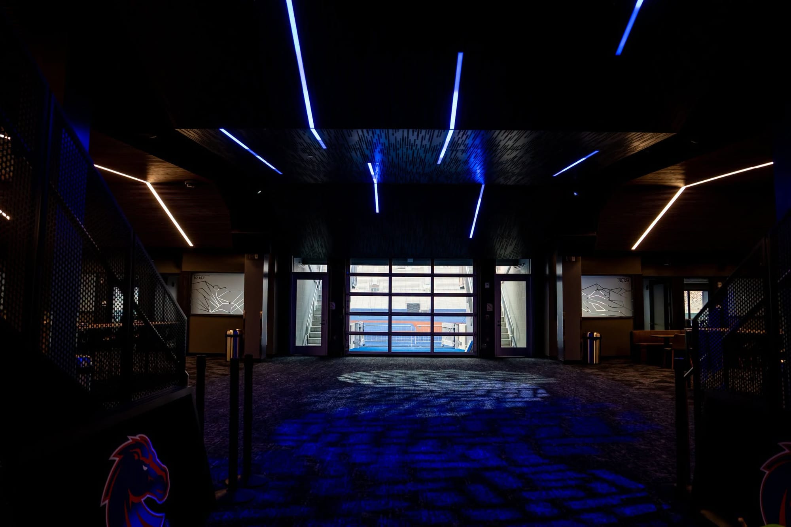
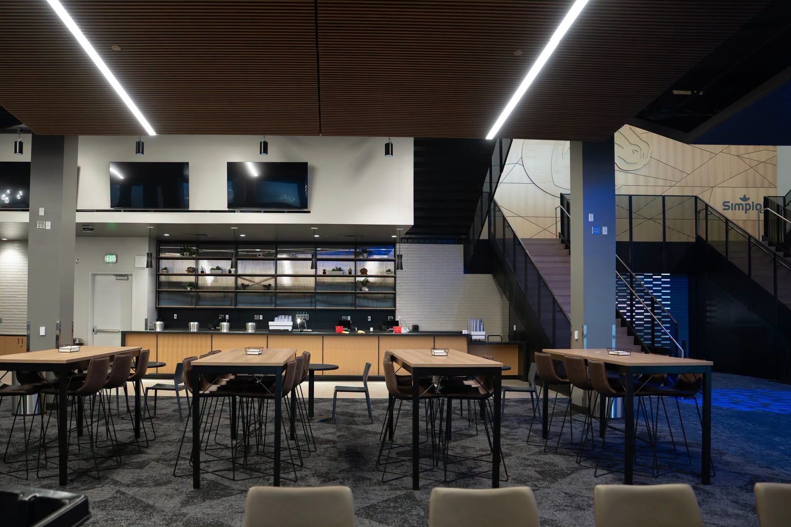
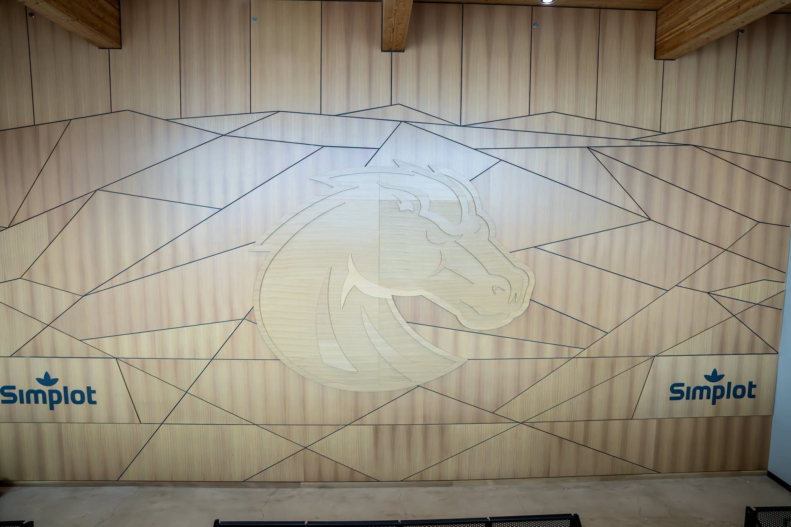
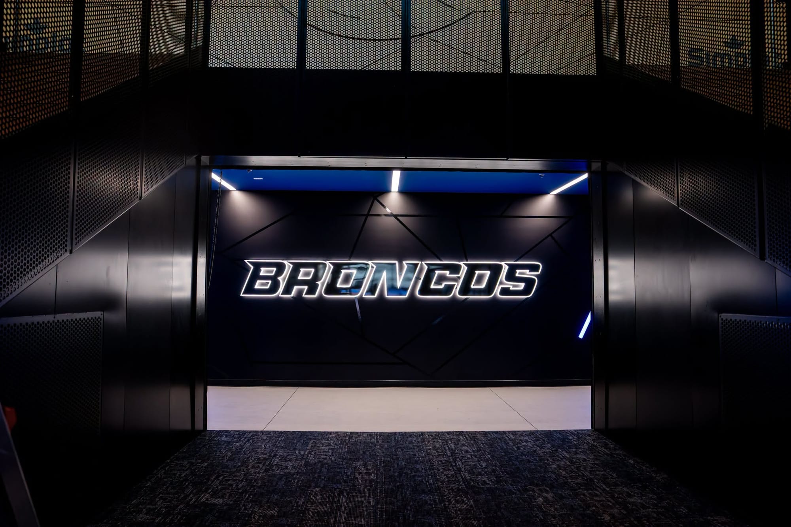
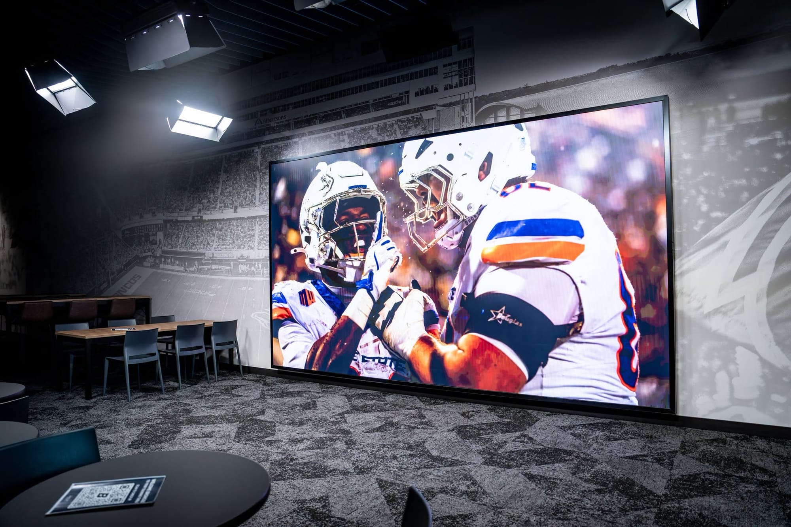
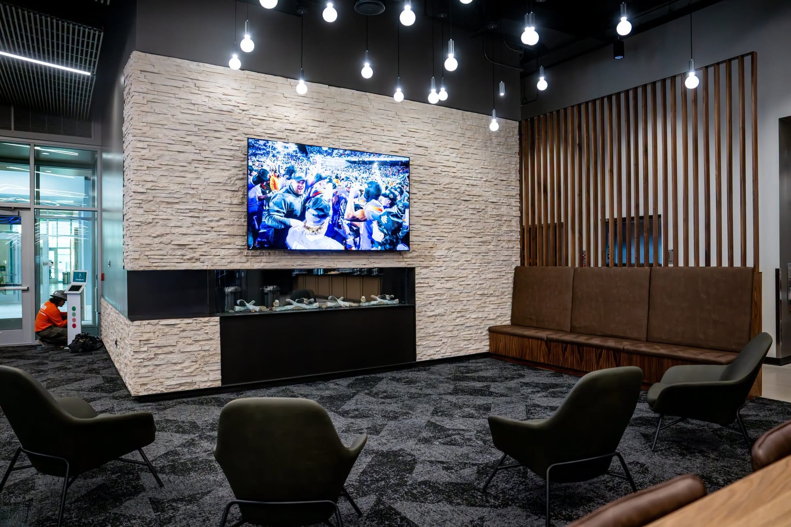
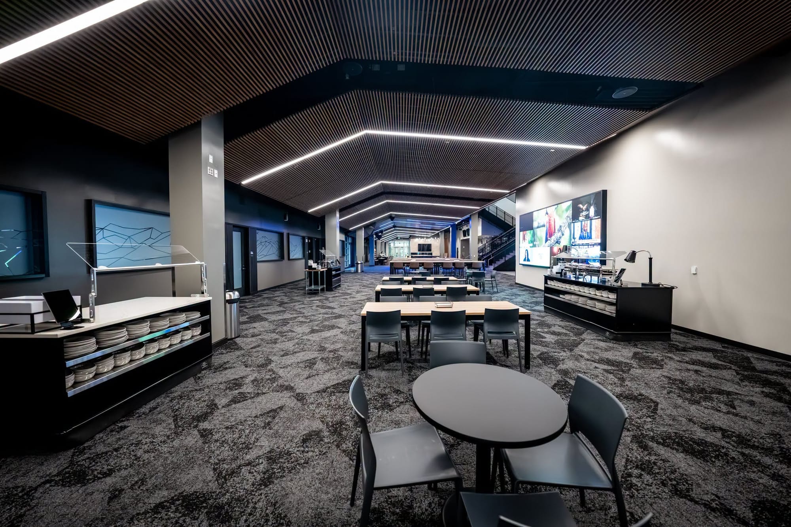
Beyond football, the North End Zone has been designed as a year-round venue. The 10,000-square-foot Simplot Field Level Club can accommodate up to 400 guests and includes two built-in bars, while the Foothills Club on the terrace level provides an open-air hospitality setting for receptions and special events. The facility will also serve as the dining and nutrition center for more than 350 student-athletes across Boise State’s 18 varsity sports.
The North End Zone expansion was designed by Opsis Architecture in collaboration with HOK, with Andersen Construction serving as contractor. The project is scheduled for completion ahead of Boise State’s 2026 season, coinciding with the Broncos’ inaugural year in the Pac-12 Conference.


