Jaguars Reveal New Premium Clubs, Lounges, and Loge Boxes for Stadium of the Future
New renderings provide the clearest look yet at field-level clubs, sideline lounges, patio clubs, loge seating, and premium entry experiences planned for the $1.4 billion transformation of EverBank Stadium.

The Jacksonville Jaguars have released a new set of renderings for the Stadium of the Future, offering a more detailed look at the premium hospitality environments that will be part of the $1.4 billion transformation of EverBank Stadium.
The latest images highlight several specific premium products, including the South Field Club, Sideline Lounge, Patio Club, Loge Boxes, and dedicated east and west club entrances. The renderings also show redesigned concourses, new arrival experiences, and expanded social spaces throughout the venue.
The South Field Club is shown at field level with direct views toward the playing surface and a hospitality environment positioned close to the action. The Sideline Lounge rendering depicts a more residential-style premium space with lounge seating, bar service, and views into the bowl, while the Patio Club introduces another open social setting within the south end of the stadium.
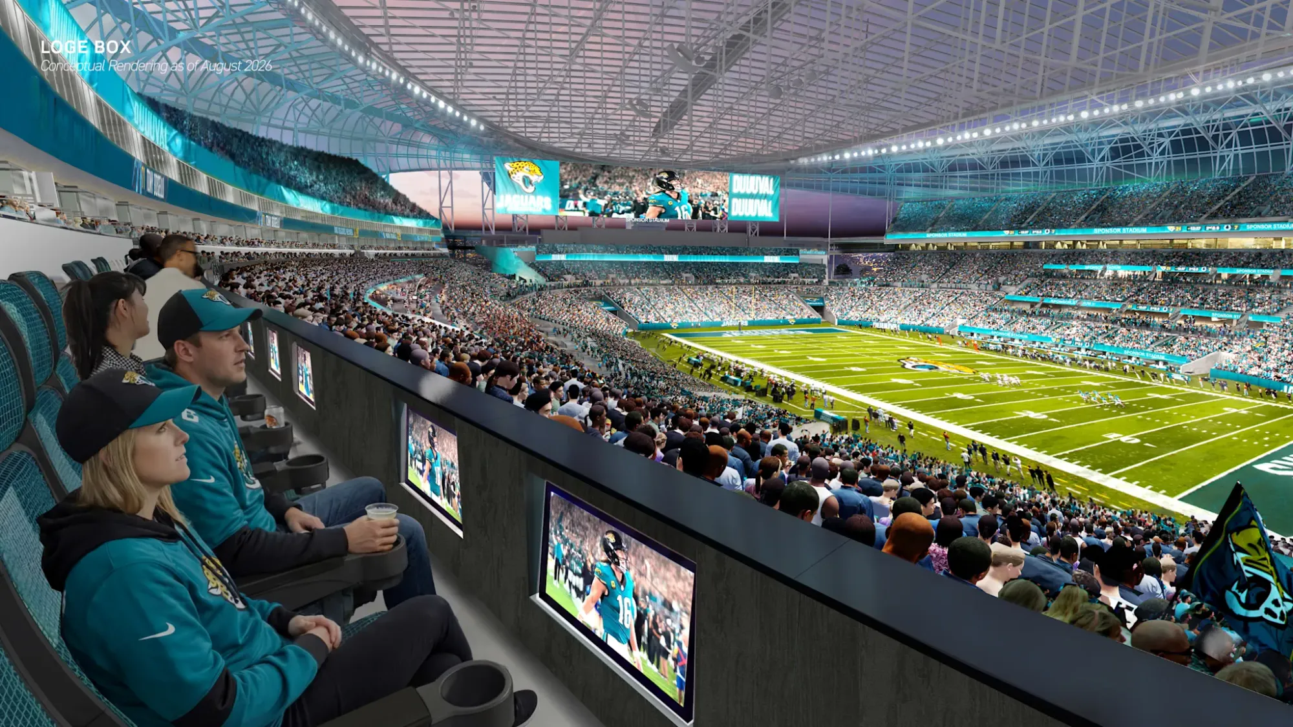
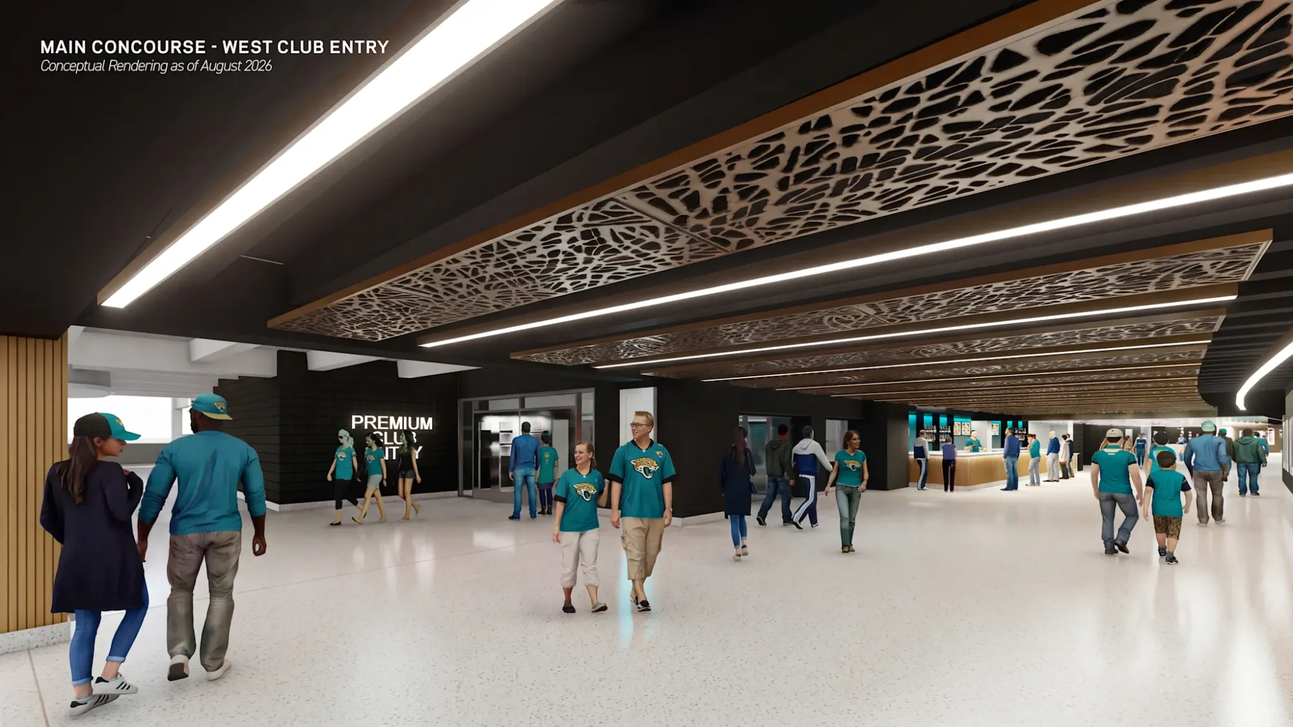
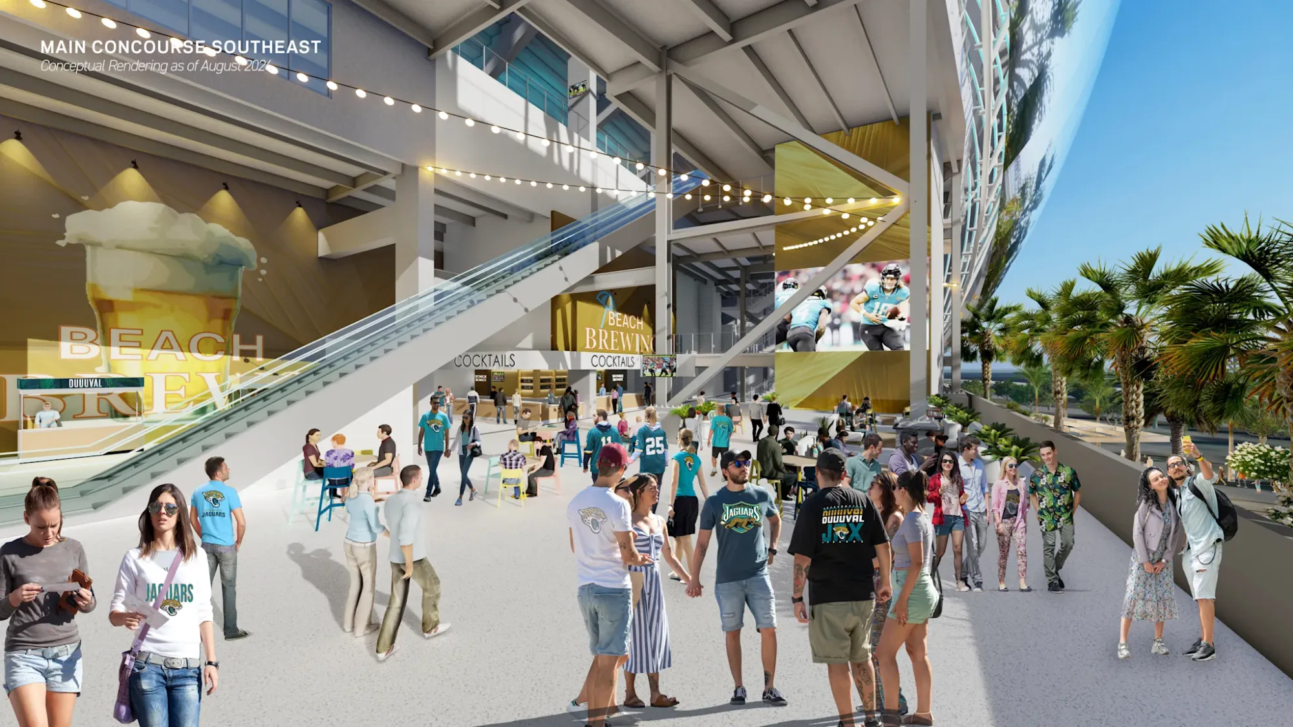
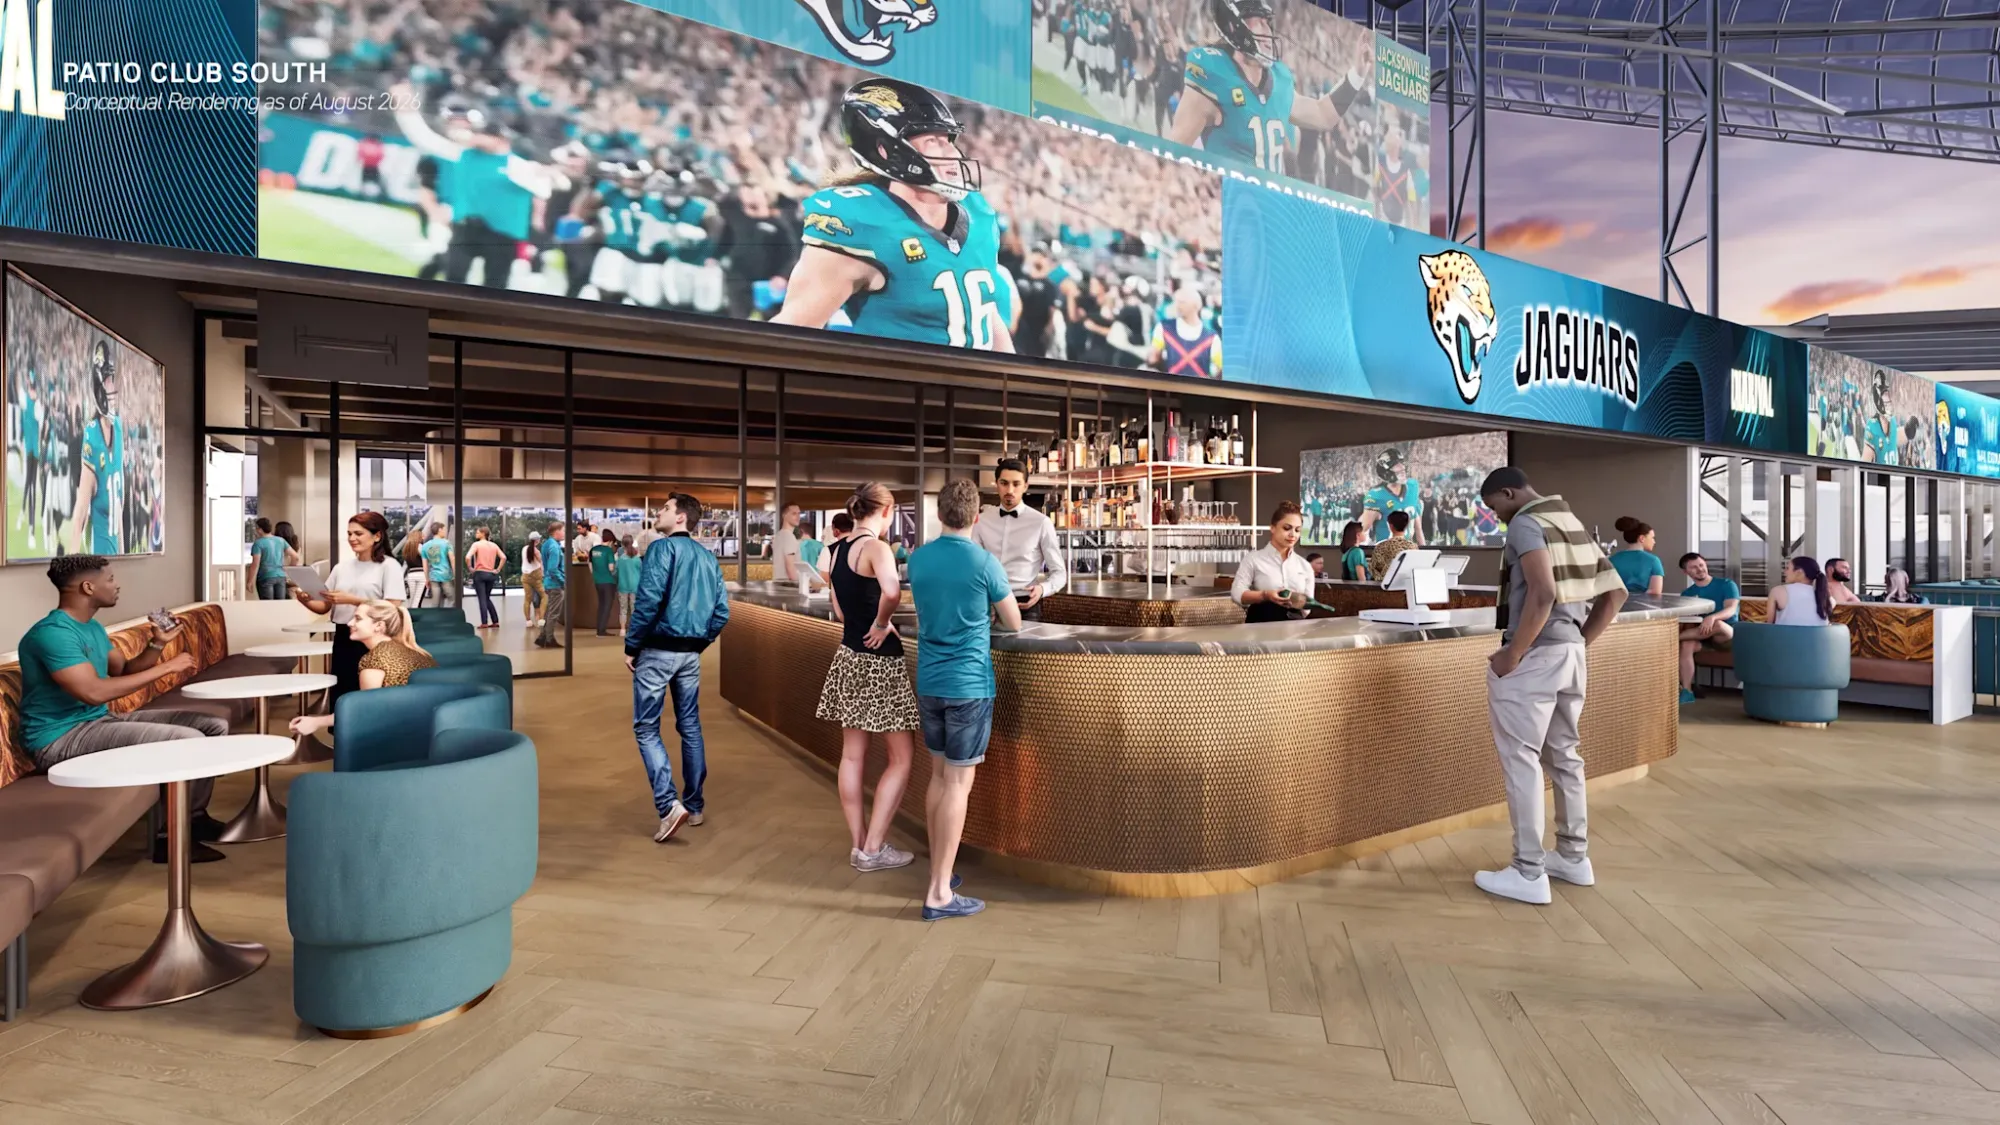
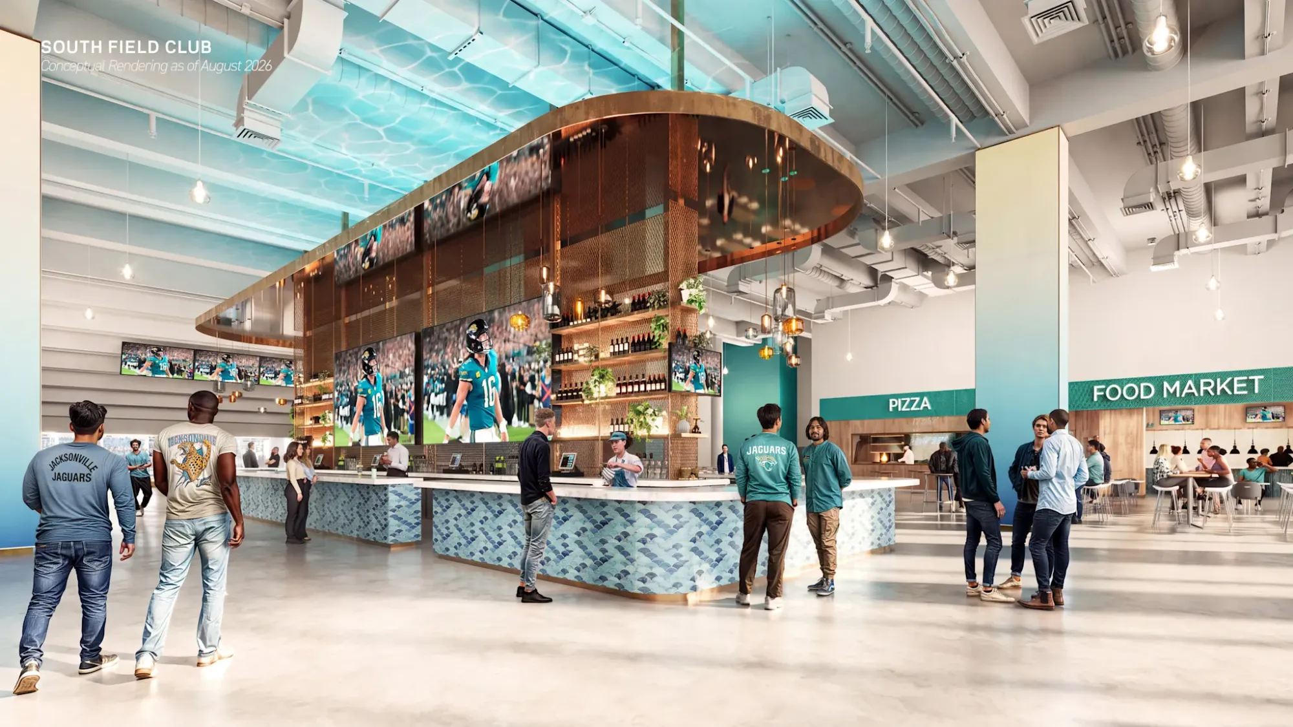
The new Loge Boxes add another premium seating format to the stadium’s inventory. The September renderings show semi-private seating arranged around tables, extending the project’s broader goal of offering premium products from field level through the upper portions of the venue.
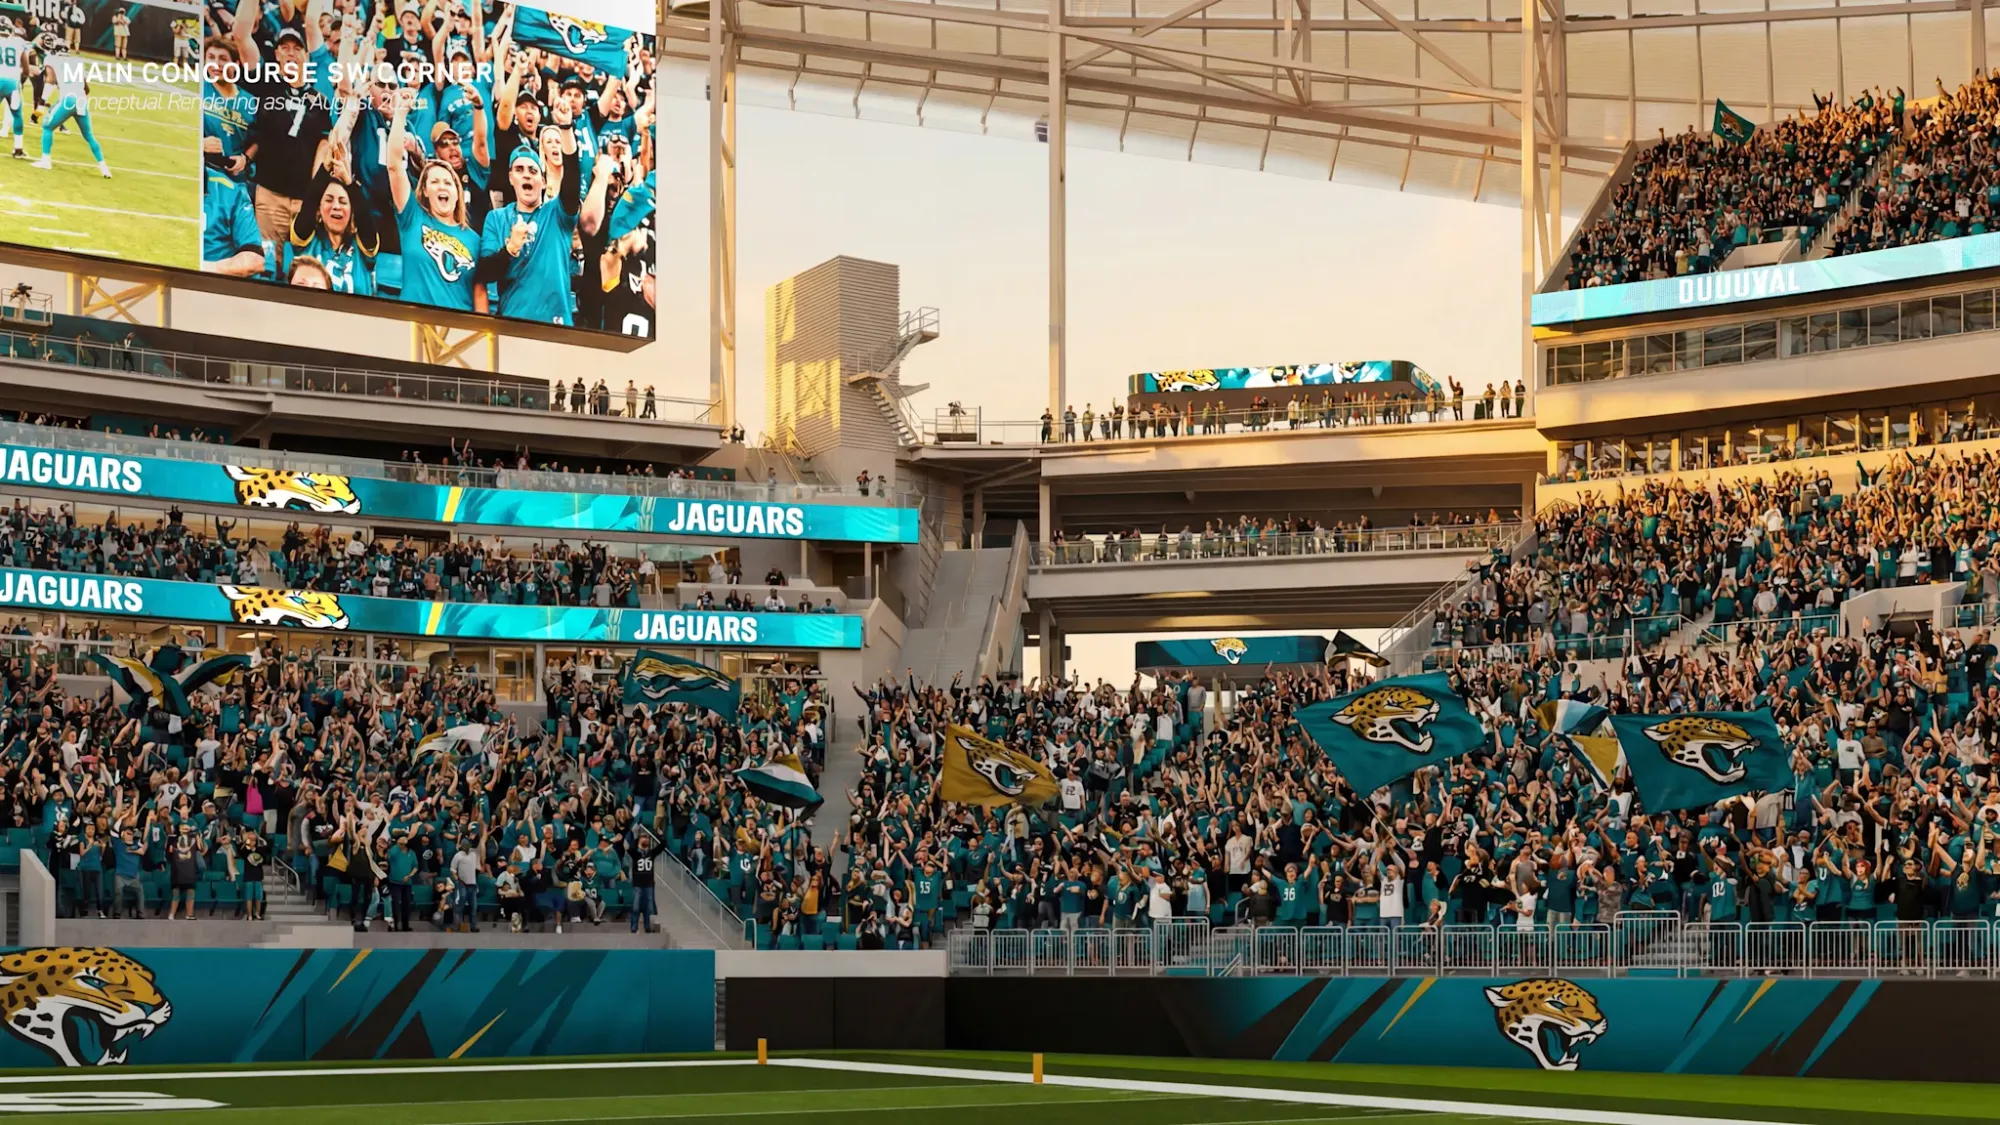
The premium strategy is part of a larger interior redesign led by HOK, which describes the new hospitality spaces as being rooted in Jacksonville’s coastal character. Premium clubs, suites, and terraces will use bespoke materials, bold lighting, and elevated furnishings, while the main concourse will feature destination bars, food markets, and grab-and-go concessions intended to reduce wait times and keep fans connected to the event.

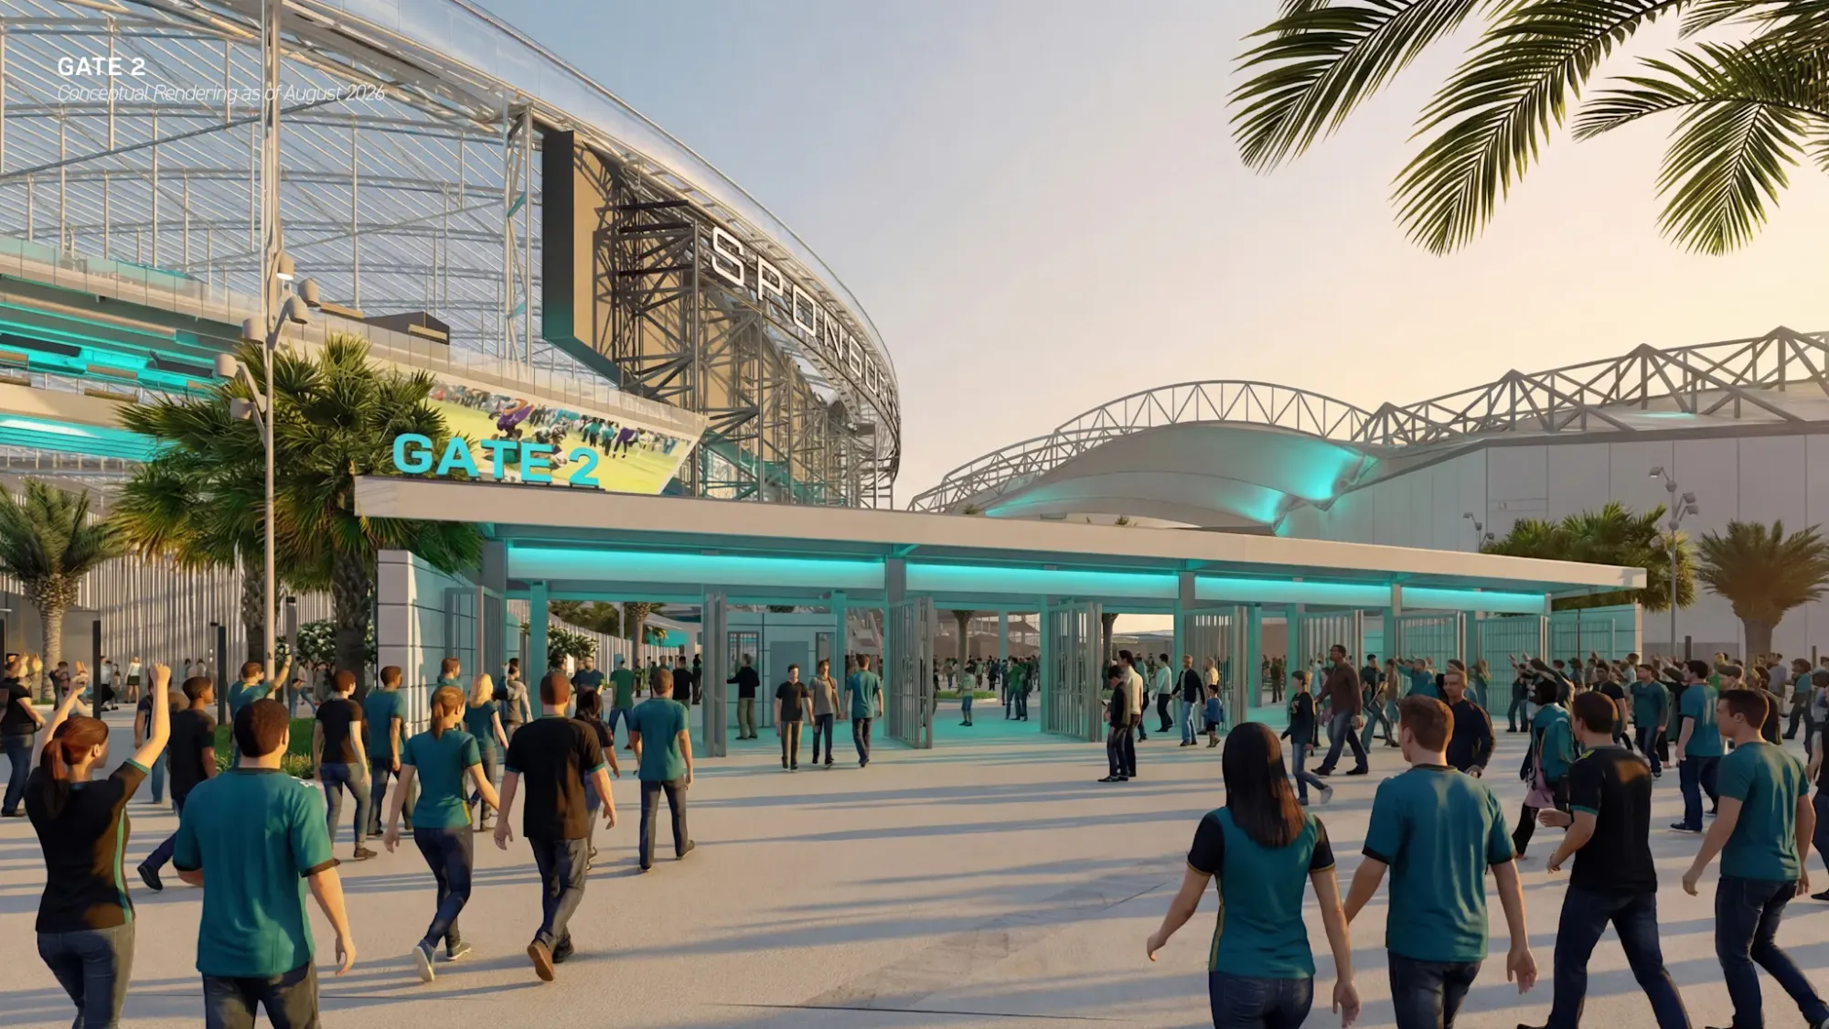
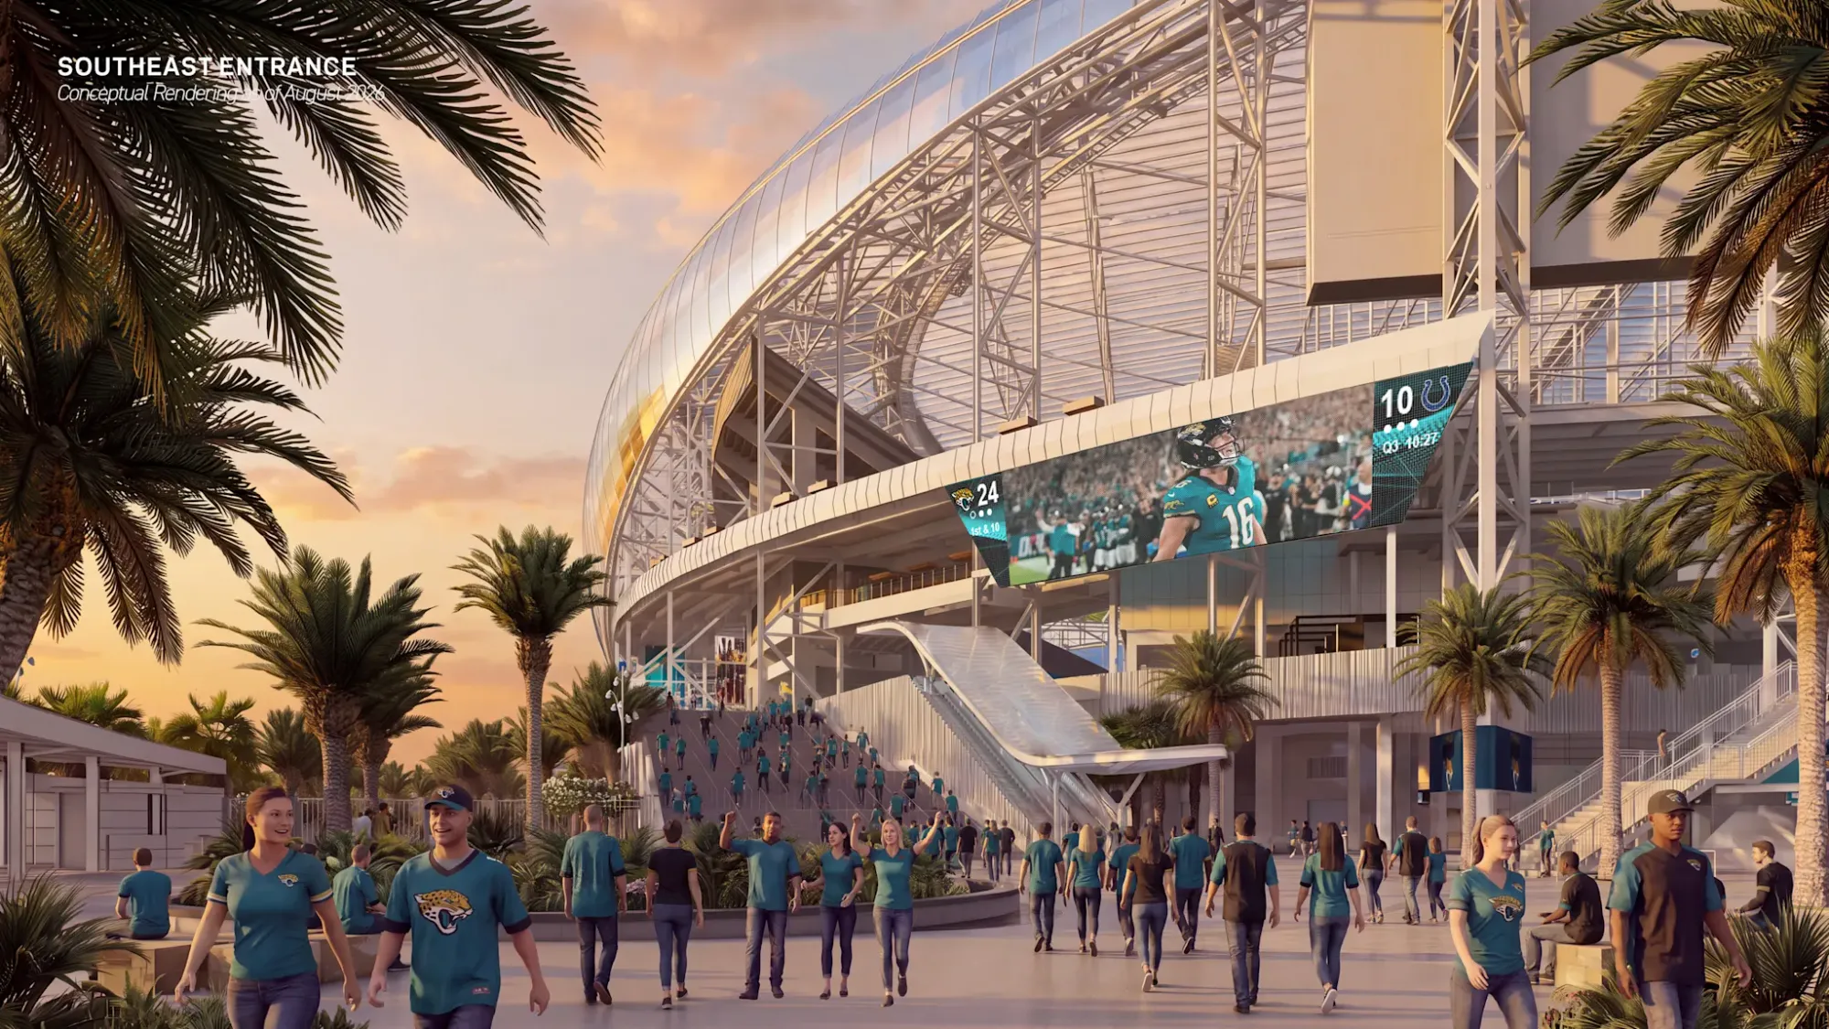
The project will also dramatically change circulation and arrival. A new 360-degree concourse will be approximately four times wider than the existing concourses, while new east and west club entrances are being created specifically for premium guests. The concourse will sit approximately 30 feet above ground and connect to a subtropical landscape that leads into the stadium.
Food and beverage will extend beyond enclosed clubs. The Jaguars’ project plan calls for interactive social bars, local food options, retail venues, and communal gathering spaces throughout the stadium, giving both premium and general admission guests a broader mix of hospitality environments.
A major part of the transformation is the new transparent protective canopy, designed to provide shade and protection from sun, wind, and rain while reducing heat retention by more than 70%. The seating bowl will hold more than 63,000 guests and can expand to approximately 70,000 for major events.
HOK is serving as architect for the project, with AECOM Hunt + Barton Malow as construction manager and IMPACT Development Management providing project management services. Other key project partners include ME Engineers for technology services, Walter P Moore for structural connection design, AmpThink for the converged network system, The Parker Company for procurement services, and TLC Engineering for building commissioning.
The project also includes several major trade partners, including Miller Electric for underground electrical work, Campbell Plumbing for underground plumbing, J.B. Coxwell for site utilities, Colasanti for cast-in-place concrete through the main concourse level, and Rise for design-build signage.
“This transformation transcends the stadium’s boundaries. The design creates an iconic, accessible community nexus that ties together the surrounding neighborhoods and riverfront.” – Peter Broeder, Design Principal, HOK
The premium program sits within a broader effort to make the stadium a year-round destination for NFL football, the Florida-Georgia game, the TaxSlayer Gator Bowl, concerts, international sporting events, and other major programming. The design also includes skyline and river lookout decks, immersive lighting and digital technology, and a public subtropical park accessible outside event days.
Construction began in February 2025. The Jaguars will continue playing at home during the 2026 season with reduced capacity before moving their 2027 home schedule to Camping World Stadium in Orlando. The completed Stadium of the Future is scheduled to open in August 2028.
 Copied!