Barclays Center Completes Phase Three With New Event-Level Club
The $150 million-plus arena program adds a 9,000-square-foot club, an Amex Lounge and new entrances ahead of the Nets’ 2026–27 season.

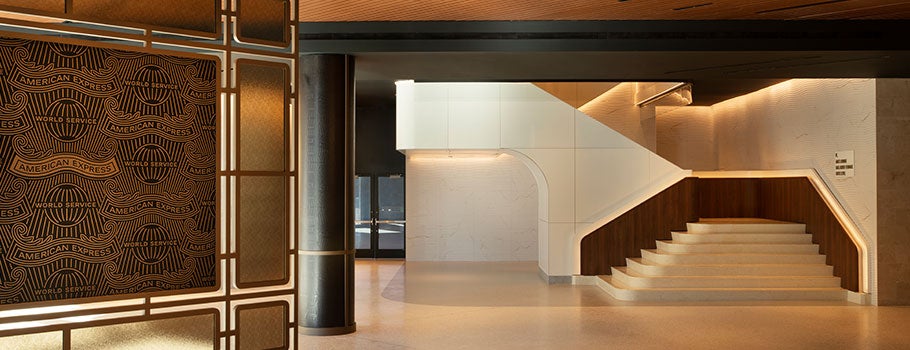
Brooklyn Sports & Entertainment has completed the third phase of its five-year, $150 million-plus transformation of Barclays Center. The work debuts ahead of the Brooklyn Nets’ 2026–27 season and includes a rebuilt event-level club, a new Amex Lounge, upgraded entrances and arrival spaces.
“From street to seat, our focus is on making every moment feel intentional and memorable.” — Shanon Ferguson, Chief Hospitality Officer, Brooklyn Sports & Entertainment
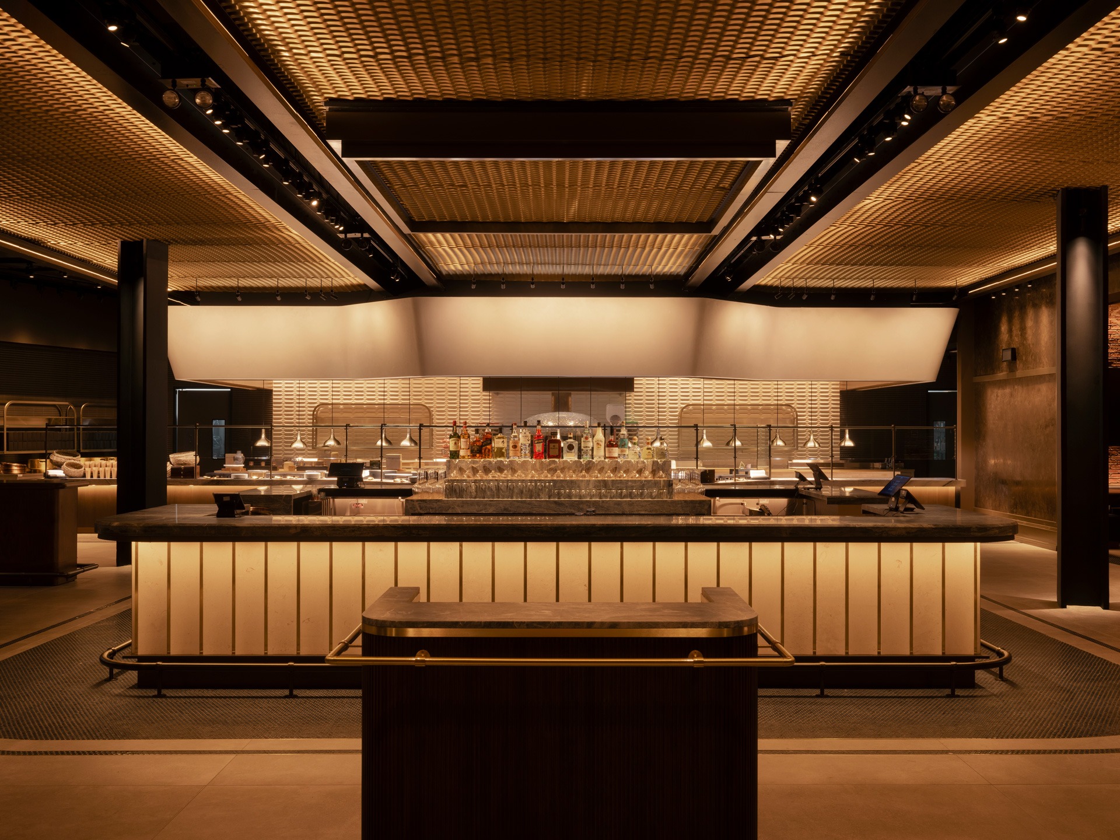
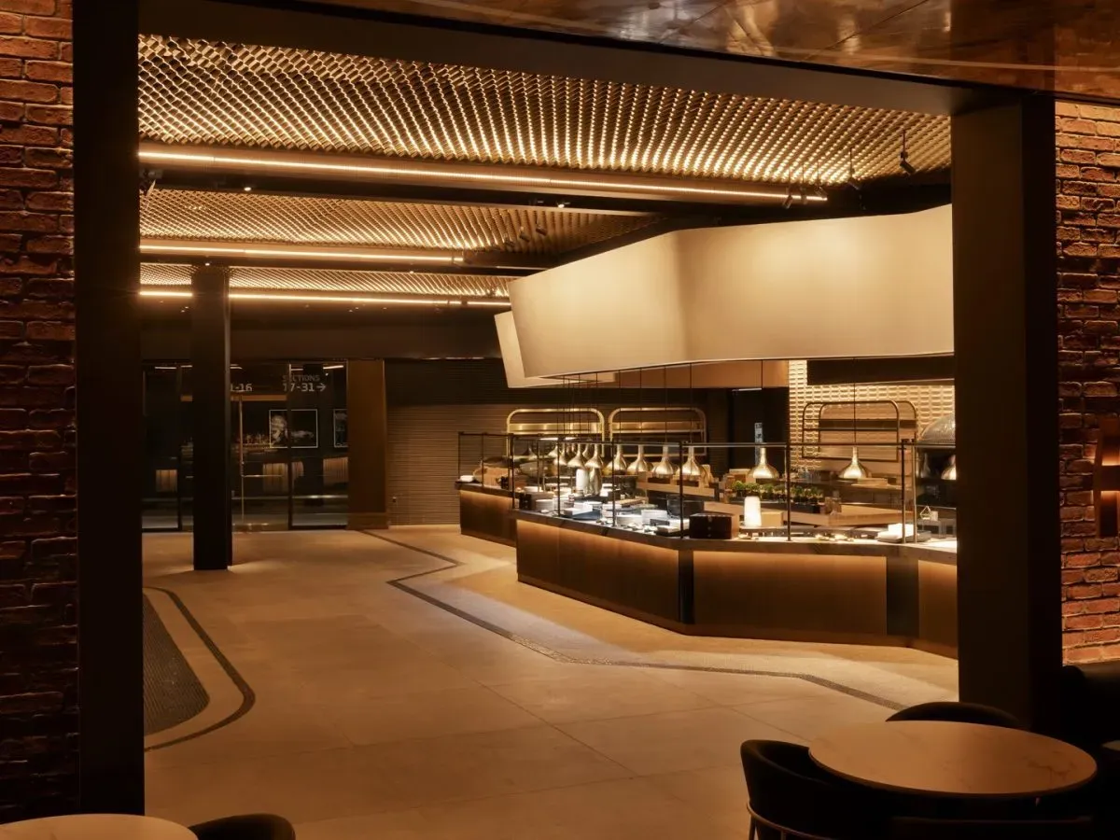
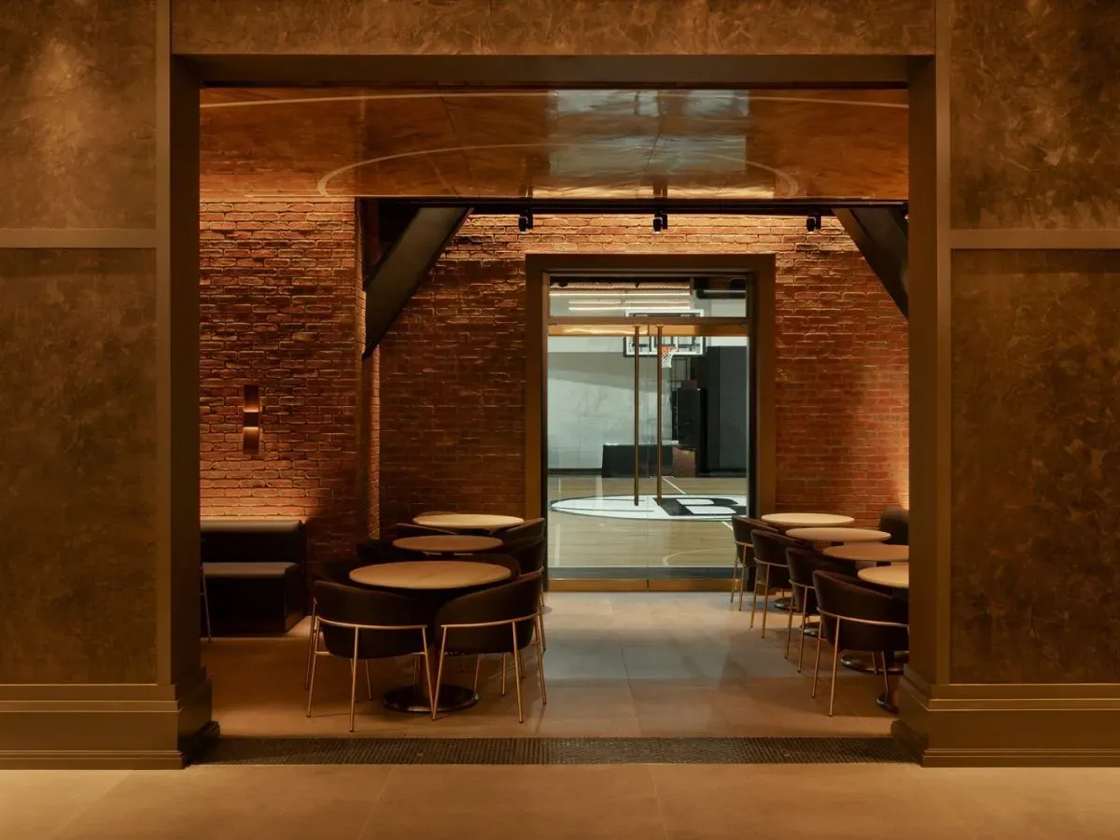
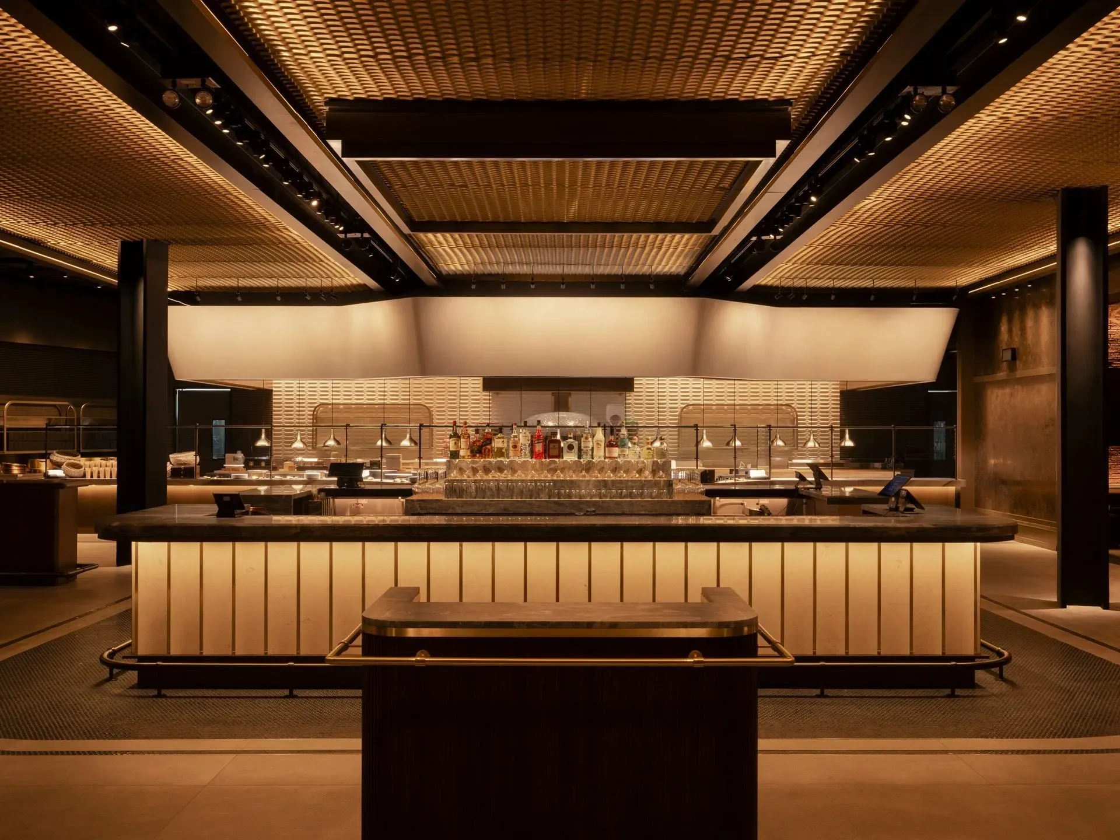
The 9,000-square-foot event-level club takes design cues from DUMBO’s industrial architecture. It has interactive food stations run by Levy Restaurants, including carving and sushi stations and a dedicated pizza oven. A 93-foot LED screen runs the length of the club. Guests also have views of Nets players moving between the locker room and court and access to the practice court.
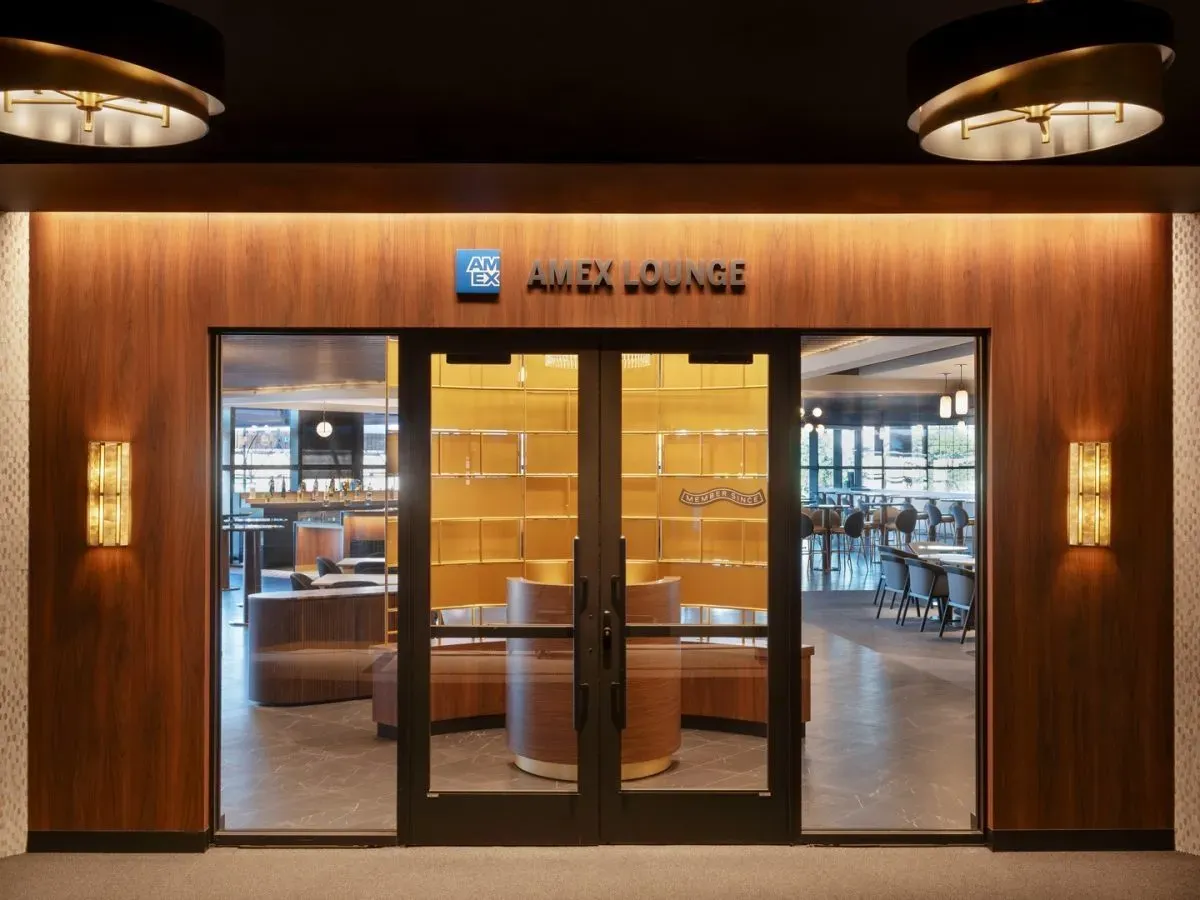
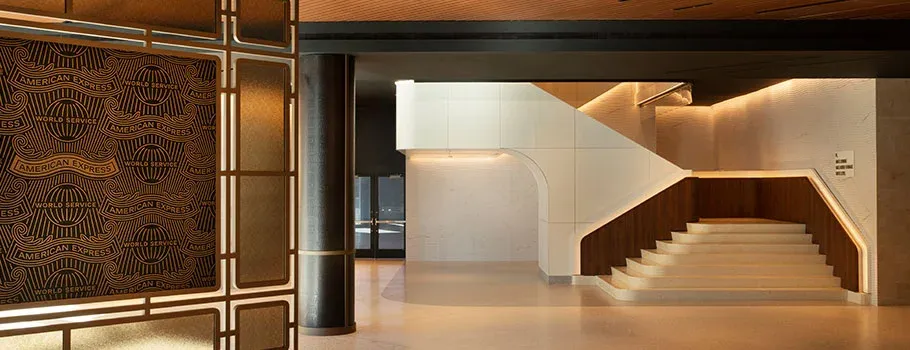
On the Suite Level, the Amex Lounge serves eligible American Express Platinum and Centurion cardmembers with event tickets, subject to capacity and terms. The lounge offers seating overlooking Flatbush Avenue and the new WAVE installation, with food and cocktails available for purchase. A new cardmember entrance and adjacent VIP entrance use frictionless screening.
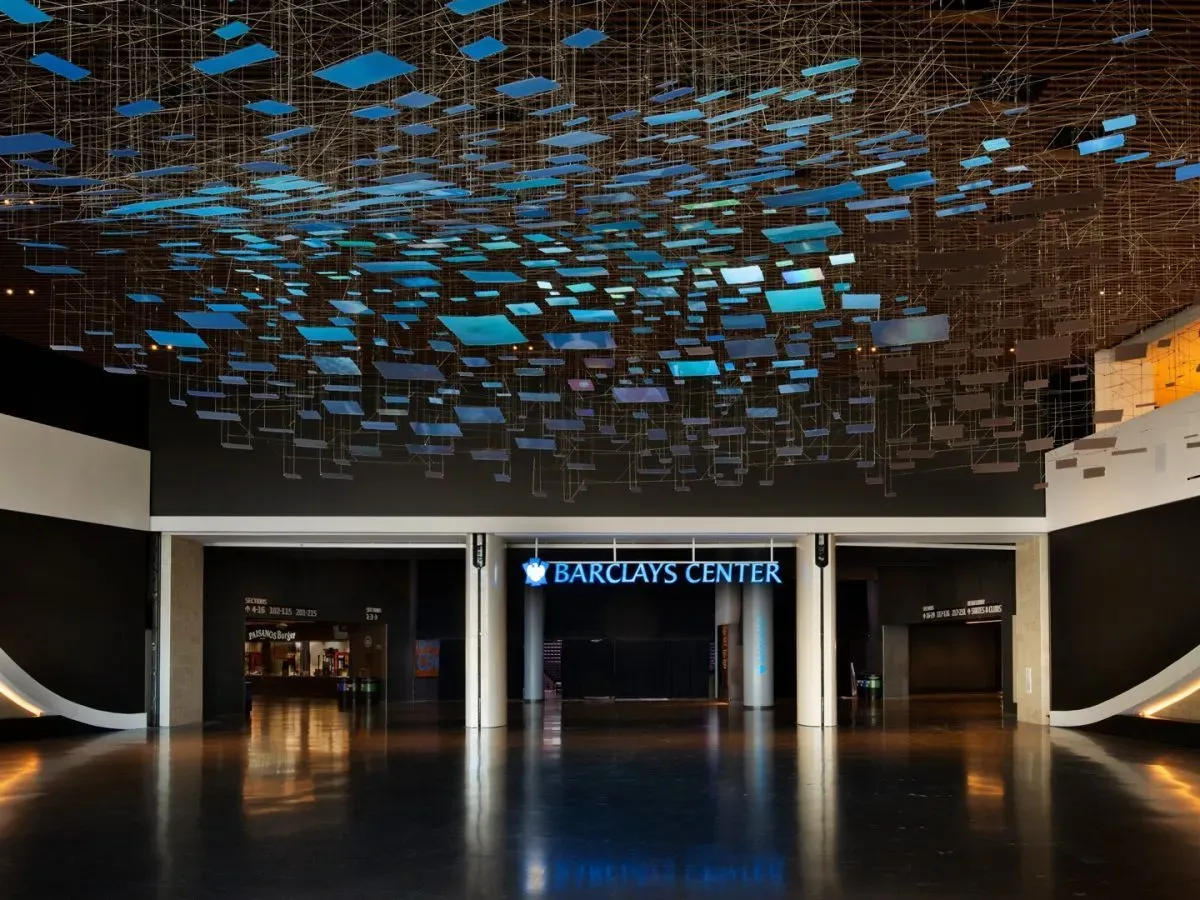
The redesigned Main Atrium features Sarah Sze’s WAVE, built from 550 LED sculptural screens, and a 180-degree LED wall. The phase also includes a modernized box office and the arena’s first major control-room upgrade since its 2012 opening. Populous led the renovation design and Shawmut Design and Construction managed construction. The next two phases will focus heavily on the upper concourse.
“Our phase three updates demonstrate what becomes possible when an arena renovation is guided by a long-term vision rather than a series of individual projects. Each space offers a distinct experience, but together they create a more intuitive, connected and distinctly Brooklyn journey.” – Adam Stover, Senior Principal at Populous