Auburn Breaks Ground on Jordan-Hare North, Adding 3,350 Premium Experiences
The seven-level transformation will introduce Heisman suites, field-level hospitality, loge boxes, rooftop clubs, new F&B infrastructure, and year-round event spaces in the largest capital project in Auburn Athletics history.


Auburn University has broken ground on the Jordan-Hare North Project, a sweeping redevelopment of Jordan-Hare Stadium’s north end zone that will introduce 3,350 new premium seats and experiences while transforming the stadium into a much larger year-round destination for students, events, and hospitality.
The approximately 300,000-square-foot, seven-level addition is the largest capital project in Auburn Athletics and Jordan-Hare Stadium history. Auburn’s dedicated Ever Auburn project site lists the development at approximately $305 million, while university Facilities Management identifies a $323 million board-approved project budget.
Construction is underway, with levels 0 through 3 scheduled for completion in fall 2028, levels 4 through 6 targeted for spring 2029, and the fully completed north end zone planned to be operational for the 2029 football season.
“This project represents a thoughtful investment in how Auburn brings people together, not only on game day, but throughout the life of the university.” – Dr. Chris Roberts, President, Auburn University
Premium seating currently represents only 5.7% of Jordan-Hare Stadium’s inventory, ranking Auburn 15th in the SEC, while more than 5,000 fans are already on premium seating waitlists and interest lists. Approximately 3,000 traditional north end zone bleacher seats will be replaced as part of the redevelopment, while new general admission and standing-room areas are intended to maintain or potentially increase the stadium’s overall capacity.
The new premium portfolio represents a substantial departure from Jordan-Hare’s existing hospitality mix, with products ranging from ultra-premium private suites to small-group loges, field-level hospitality, rooftop seating, and access-only clubs.
At the top of the premium hierarchy, the Heisman Founder’s Club & Suites will feature eight private 800-square-foot suites, each accommodating 20 guests with 16 exterior seats. Members will also have access to a shared Heisman Lounge with a high-end bar, a dedicated kitchen, private chef, dining room manager, dedicated entrance, and private parking beneath the north end zone.
Auburn is placing particular emphasis on the culinary experience within the space, with menus planned around ultra-local ingredients grown on campus by Auburn students.
Another 21 Heisman Suites will accommodate between 16 and 20 guests with private interiors and plush exterior seating. A shared hospitality lounge will sit behind the suites, while guests can customize their catering or access nearby food and beverage offerings within the 1892 Club.
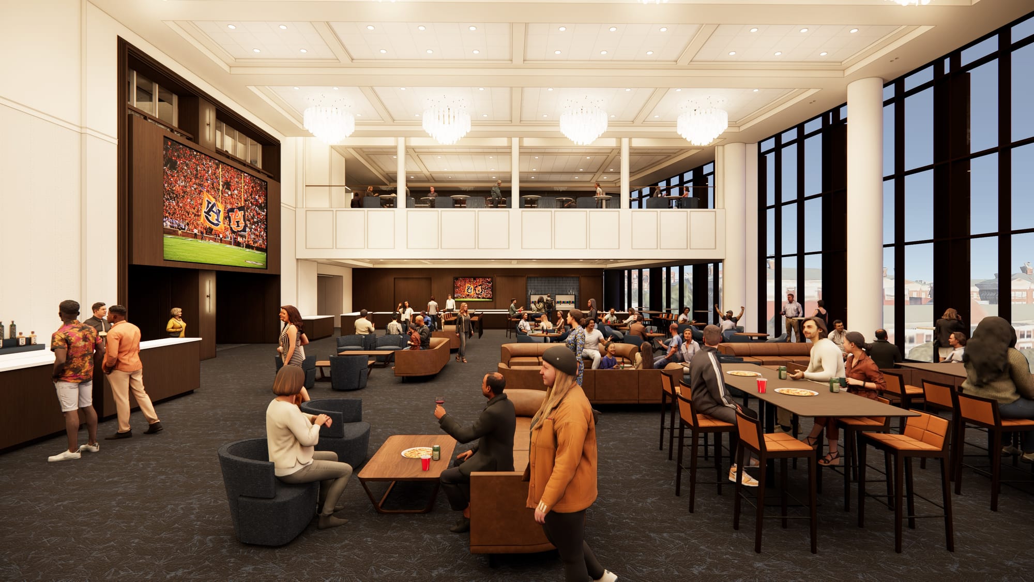
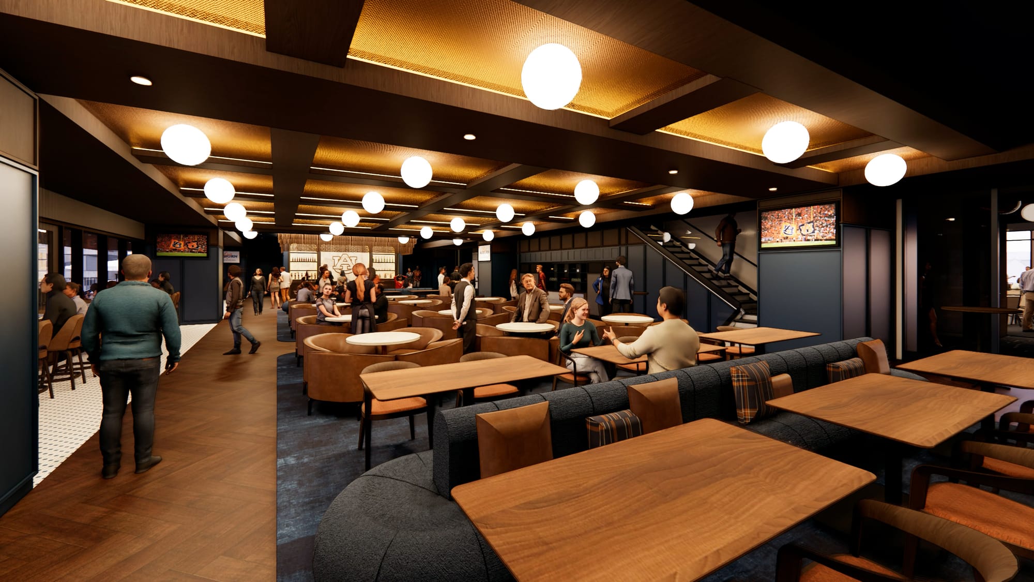
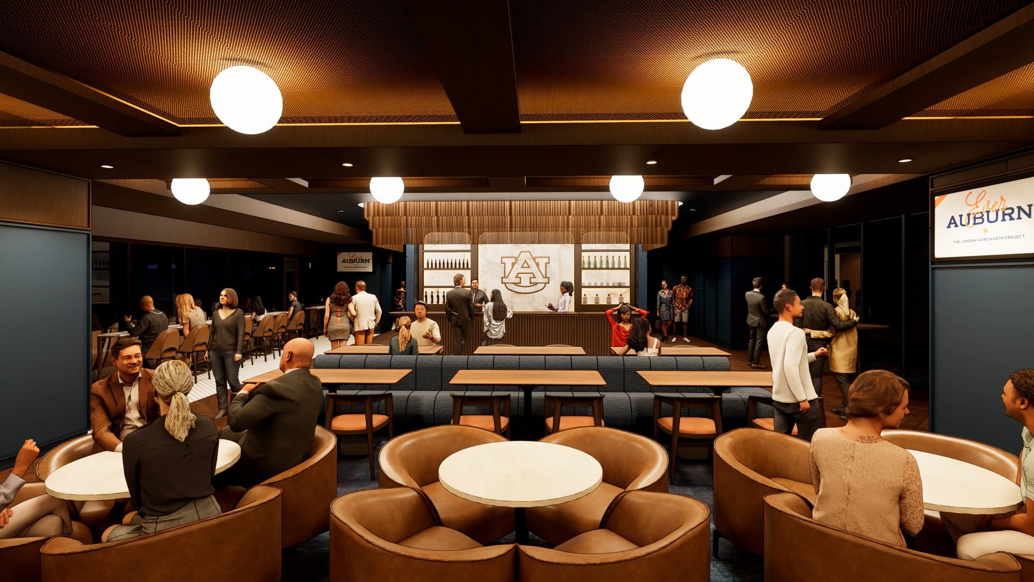
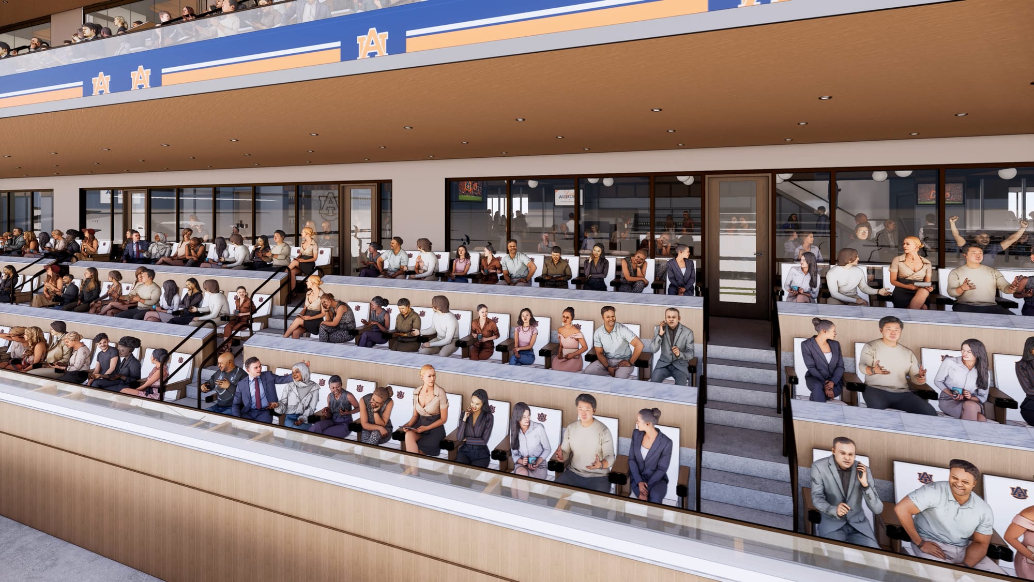
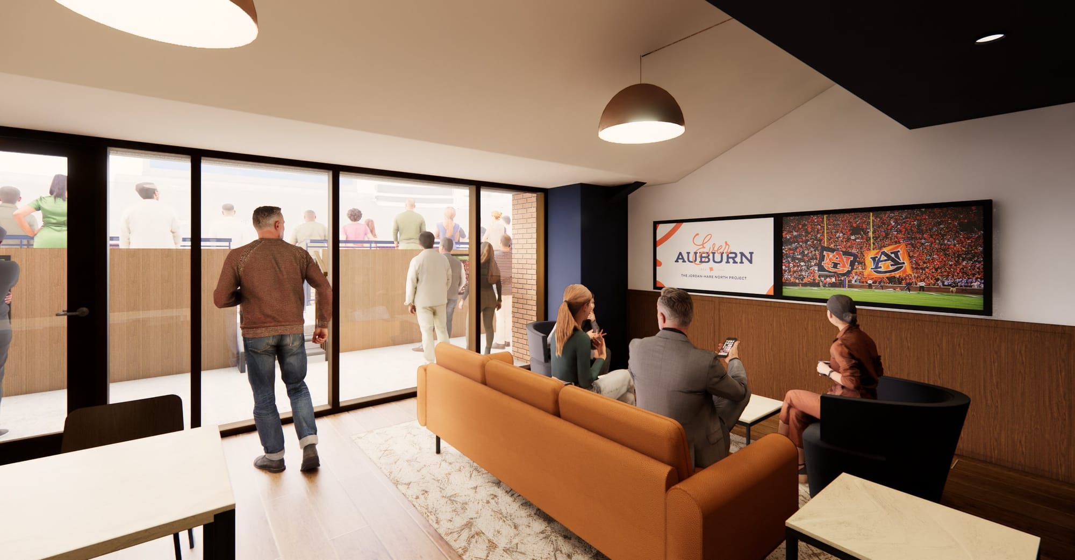
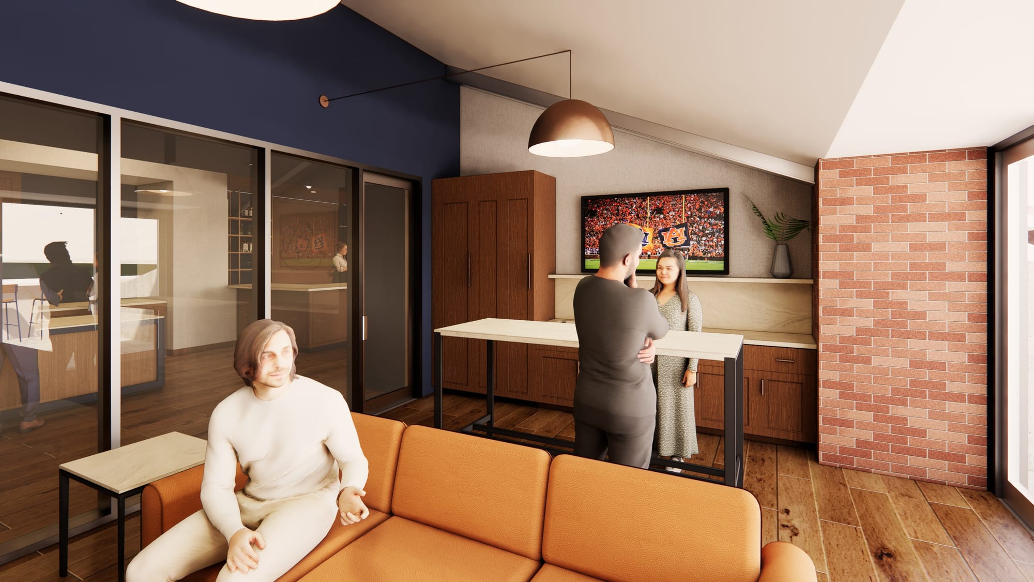

The fourth level will introduce 10 1892 Suites, designed as indoor-outdoor patio-style hospitality environments without fixed interior seating. The spaces will accommodate either 16 or 19 guests and combine the privacy of a suite with a more social, free-flowing layout. Members will also receive access to the adjoining 1892 Club.
The project will also introduce loge seating to Jordan-Hare Stadium for the first time. Sixty 1892 Loge Boxes will accommodate groups of four or eight and include dedicated seating, televisions, refrigerators, counter space, and access to the 1892 Club.
The 1892 Legacy Club will be limited to 204 guests and pair plush leather outdoor stadium seats with a climate-controlled interior featuring tile, marble, glass finishes, and a full-service bar. A dedicated kitchen and private chef will deliver menus incorporating ingredients grown on campus.
The larger 1892 Club will accommodate 350 reserved chairback seats and include an expansive indoor hospitality environment with multiple bars, video screens, lounge seating, and extensive food and beverage offerings.
A different premium concept will rise at the top of the new structure. Tiger’s Terrace will feature a 25,000-square-foot rooftop environment overlooking both Pat Dye Field and the Auburn campus. On football Saturdays, the space will offer 350 reserved countertop seats with caster chairs plus approximately 500 standing-room passes.
Guests will also have access to The Perch, an indoor food and beverage space positioned in the northwest corner of the terrace.
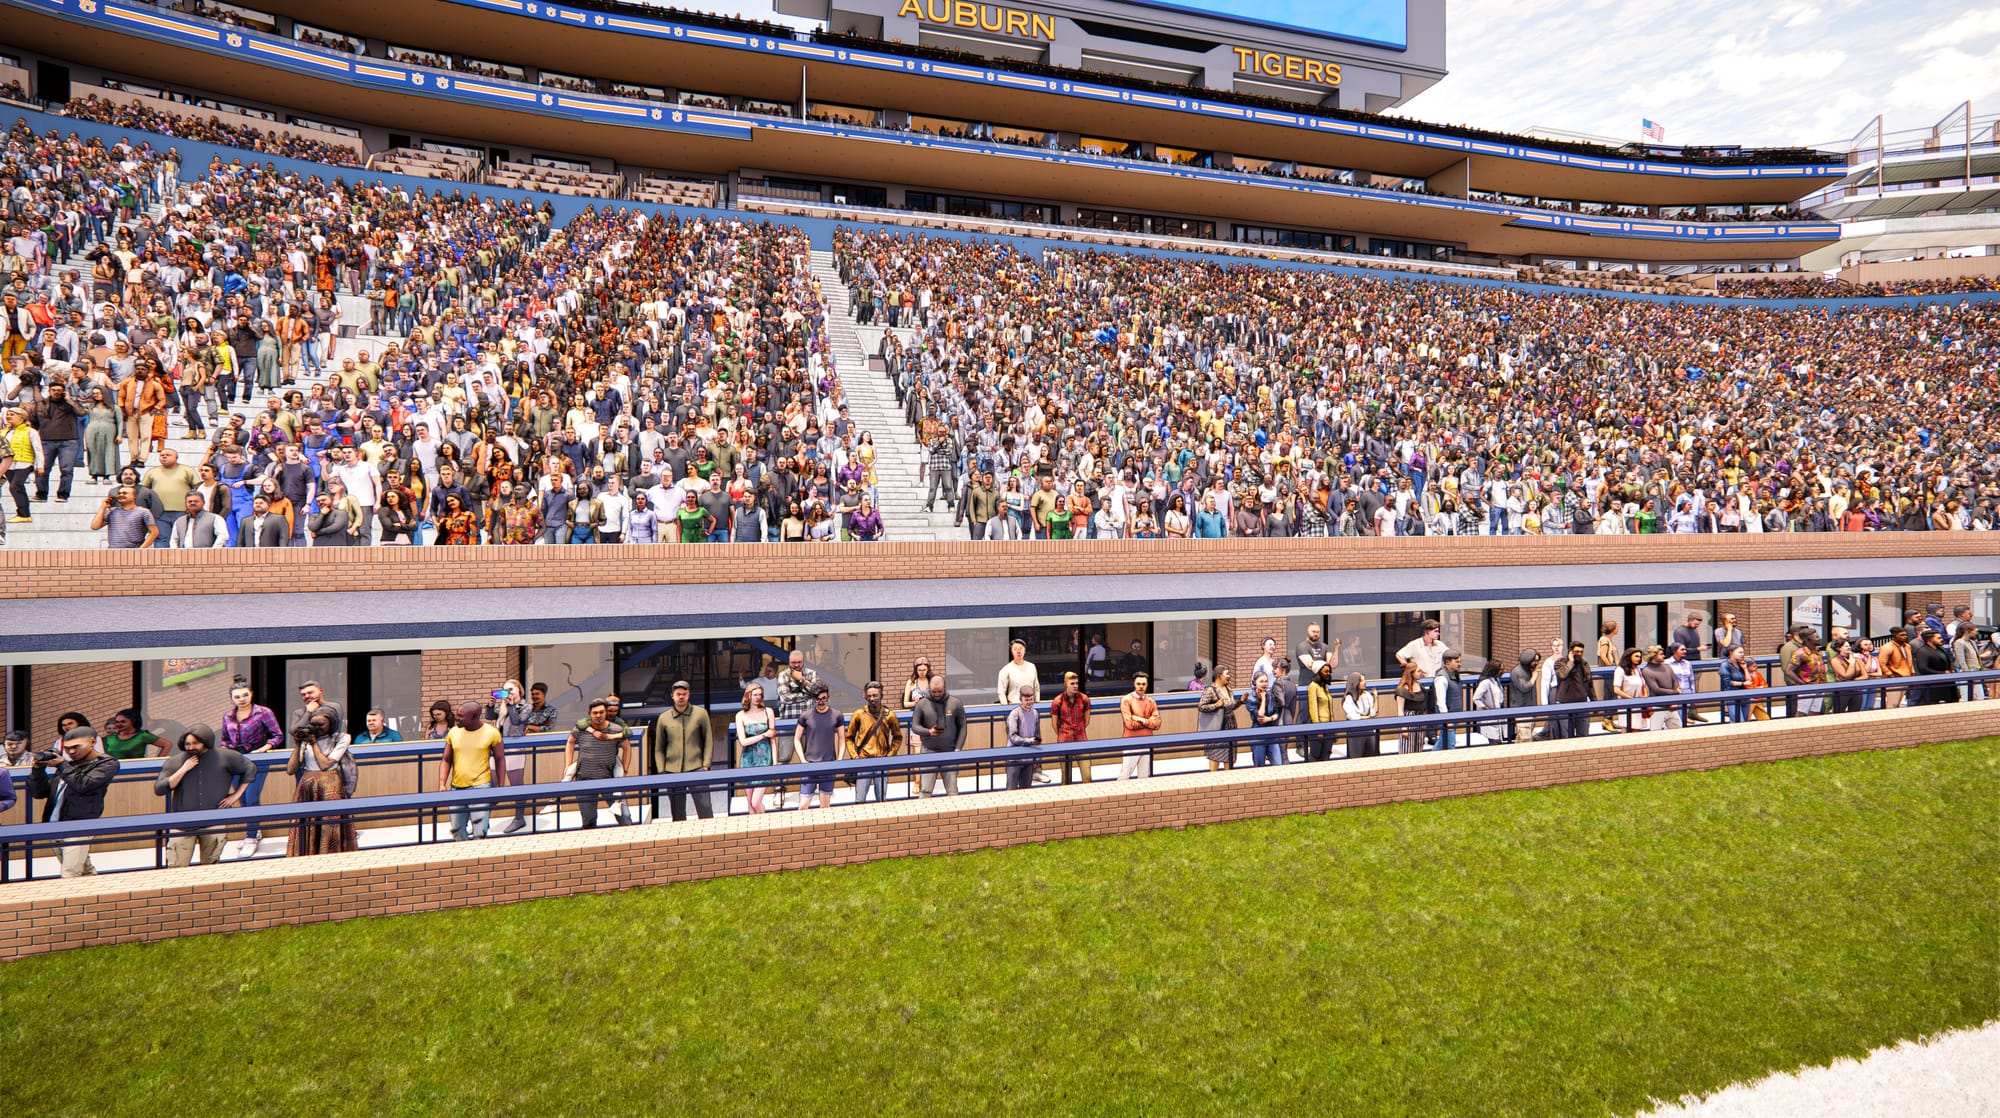
Field level will introduce another notable product with the Kick Six Club, a 5,000-square-foot hospitality space honoring Auburn’s 2013 Iron Bowl finish. The club will feature expansive indoor seating, a central bar, and a two-tier outdoor terrace positioned just steps from the field.
Unlike traditional premium seating, Kick Six Club will operate as an access-pass product. Approximately 500 memberships will be available to fans who already hold tickets elsewhere in the stadium, with food and nonalcoholic beverages included.
A similar model will be used for Pat’s Place, a 250-person access-pass club on the north concourse honoring former coach Pat Dye. The climate-controlled space will include food and beverage, multiple televisions, and storytelling tied to Dye’s tenure at Auburn.
The project also introduces nine Campus View Suites, located across levels two, four, and five. Rather than overlooking the field, the suites face the Auburn campus and include lounge furnishings, refrigeration, buffet-style service areas, and 12 reserved chairback seats across the hall within the 1892 Club.
Premium hospitality is only one part of the project’s food and beverage overhaul. For the first time, Jordan-Hare Stadium will have dedicated on-site concessions and premium kitchens. Auburn is adding two approximately 10,000-square-foot kitchens, replacing a system in which stadium food currently must be prepared at Neville Arena and transported to Jordan-Hare.
The project will also create 66 additional concession points of sale.

Shug’s Food Hall, named for legendary Auburn coach and administrator Shug Jordan, will become a new year-round dining destination immediately off the North Plaza. The 5,000-plus-square-foot conditioned space will offer more than 200 seats and four concepts, including a coffee shop, taco bar, gourmet burger concept, and handcrafted chicken kitchen.
On gamedays, Shug’s will operate as a concessions destination accessible to all stadium ticket holders.
Four Fast Flight Grab-N-Go markets will add another technology component to the F&B program. Two will be positioned near Shug’s and two on Tiger’s Terrace, with the markets using Mashgin instant-checkout technology to speed transactions.
The redevelopment also includes five new stadium entry gates, 13 elevators, 270 restroom fixtures, improved vertical circulation, expanded upper-deck concessions, additional standing room, and a new connected concourse linking the east and west upper decks.
“Every time Auburn has expanded or renovated this iconic venue, it’s a vote of confidence in the future of Auburn football. The Jordan-Hare North project not only shows confidence in the future of the football program, but also confidence in the future of Auburn University.” – John Cohen, Athletic Director, Auburn University
That year-round role is unusually prominent in the project. The premium suites will convert into more than 50 bookable stadium-view meeting rooms outside football season, while the Campus View Suites will become smaller meeting environments for university organizations and groups.
A 10,500-square-foot ballroom on level four will accommodate approximately 600 guests in banquet configuration or up to 1,220 theater-style, with retractable walls allowing the room to divide into three spaces.
The 1892 Legacy Room will function as an event and prefunction space for as many as 250 guests, while the Kick Six Club can convert into an event venue for groups ranging from approximately 150 to 500.
Tiger’s Terrace is being designed for non-gameday events as large as 2,500 guests.
Auburn also plans a 19,000-square-foot multipurpose hall serving everything from wheelchair basketball and career fairs to cheer camps, exhibitions, and large university functions.
The project team includes HOK as lead architect, Robins & Morton as construction manager, and CDFL Architects + Engineers and Workshop Architects as associate architects.
Funding will come from philanthropic support, premium seating revenue, and related annual revenue streams, with the Ever Auburn capital campaign serving as the primary fundraising platform.
“The Jordan-Hare North Project will benefit Auburn for generations, elevating the experience for all fans on football Saturdays while also enhancing the campus community year-round.” – John Cohen, Athletic Director, Auburn University
The project is ultimately as much a revenue strategy as a stadium expansion. Auburn has explicitly linked the investment in premium seating to the changing economics of college athletics, with new hospitality revenue intended to support the university’s broader athletics program and student-athletes.
When complete, Jordan-Hare North will introduce a much broader premium ladder than the stadium has historically offered, ranging from access-only hospitality and standing-room terrace products to loge boxes, club seats, patio-style suites, field-level spaces, and a small collection of highly serviced private suites.
 Jeff Shearer