Predators’ New Bridgestone Arena Renderings Put Broadway Hospitality in Focus
Fresh renderings put a Broadway-facing entrance, rooftop bar, expanded retail and premium hospitality at the center of the Predators’ $750 million arena overhaul.



The Nashville Predators have released an updated look at the transformation of Bridgestone Arena, sharpening the focus on how the nearly 30-year-old building will meet Lower Broadway. The new views of the Fifth Avenue and Broadway side show more points of entry, a larger retail presence, additional food and beverage space, and a reworked exterior plaza with digital displays.

The renovation, branded Smashville’s Next Stage: Broadway 2030, is a $750 million investment in the existing downtown arena. Rather than treating the arena as a closed building that comes alive only for a game or show, the plan opens its edges to the street with restaurants, bars, and gathering areas intended to serve visitors throughout the year.
The hospitality centerpiece is a rooftop bar that the project site describes as the largest on Broadway. Inside, the Predators plan new premium clubs, suites, and lounges, alongside wider concourses, expanded concession areas, more local food partners, craft beverage options, and mobile ordering and pickup stations. The team also plans an enlarged pro shop with street-level access from Broadway.
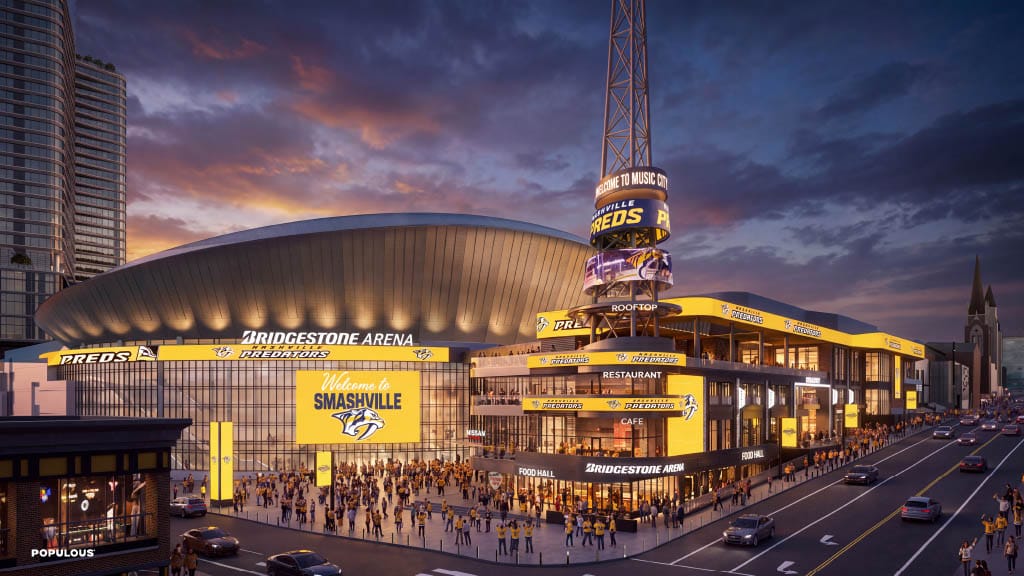
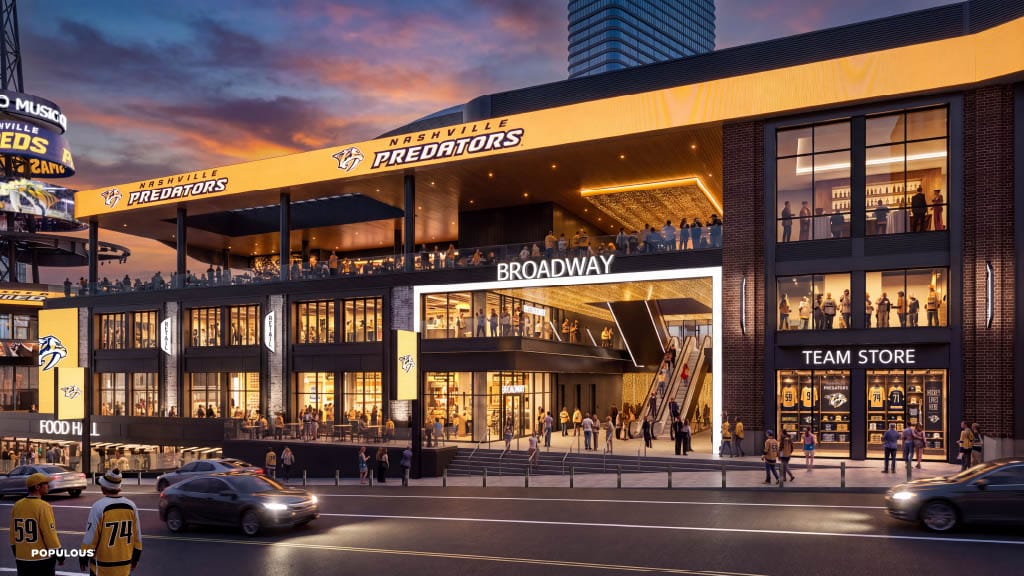
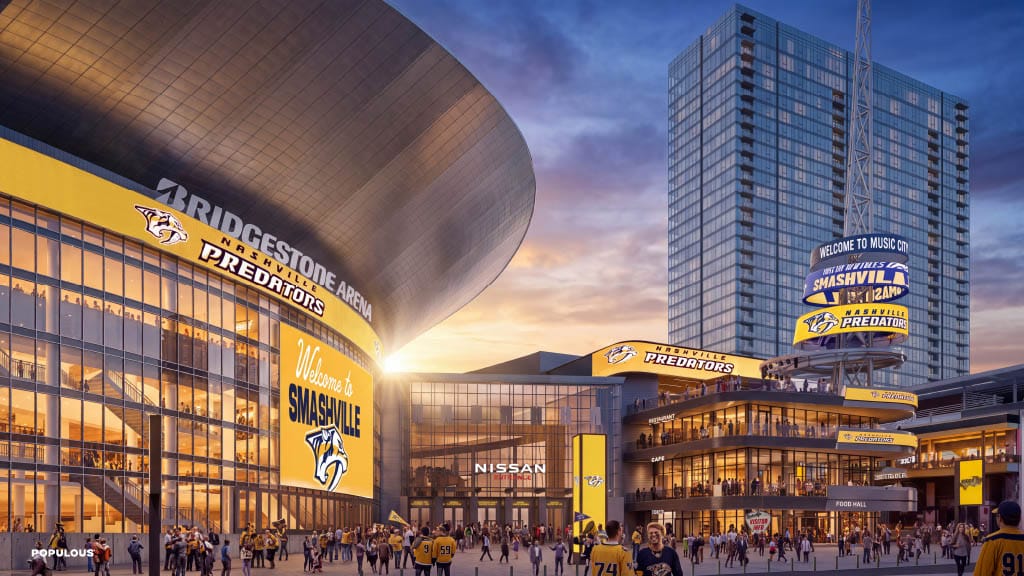
Those features add several layers to the arena’s commercial program. A guest could shop or visit a bar without attending an event, while ticketholders would gain more space to circulate, dine, and gather once inside. The planned premium spaces also give the team new inventory within the existing venue, though specific capacities, operators and opening dates for those products have not been announced.
The exterior work matters in this setting. Bridgestone Arena opened in 1996 and sits at the edge of one of Nashville’s busiest entertainment corridors. The Predators have said they want to replace parts of its concrete frontage with glass and open-air elements and connect the venue more directly to Broadway. The latest renderings show how the plaza, signage and entry sequence could make that transition visible from the street.
The 2026 enabling phase includes new escalators at the Demonbreun Street entrance, connecting all four public levels, as well as concourse and concession updates. Larger construction phases are scheduled for the summers of 2027 through 2029. The arena’s project site says the goal is to have most of the renovation ready by the opening of the Predators’ 2029–30 season, with the full project targeted for 2030.
The Predators say they are funding the renovation and any cost overruns without Metro Nashville financing. The project site also says regular-season hockey will continue during construction, although the venue could host fewer concerts and other events during the 2028 and 2029 offseasons.

 Bridgestone Arena