Mohegan Sun Arena Plans 150-Guest VIP Lounge in $30 Million Renovation
The 10,000-seat arena will replace seating, update concessions and entrances, and add a nearly 4,000-square-foot VIP lounge in 2027.


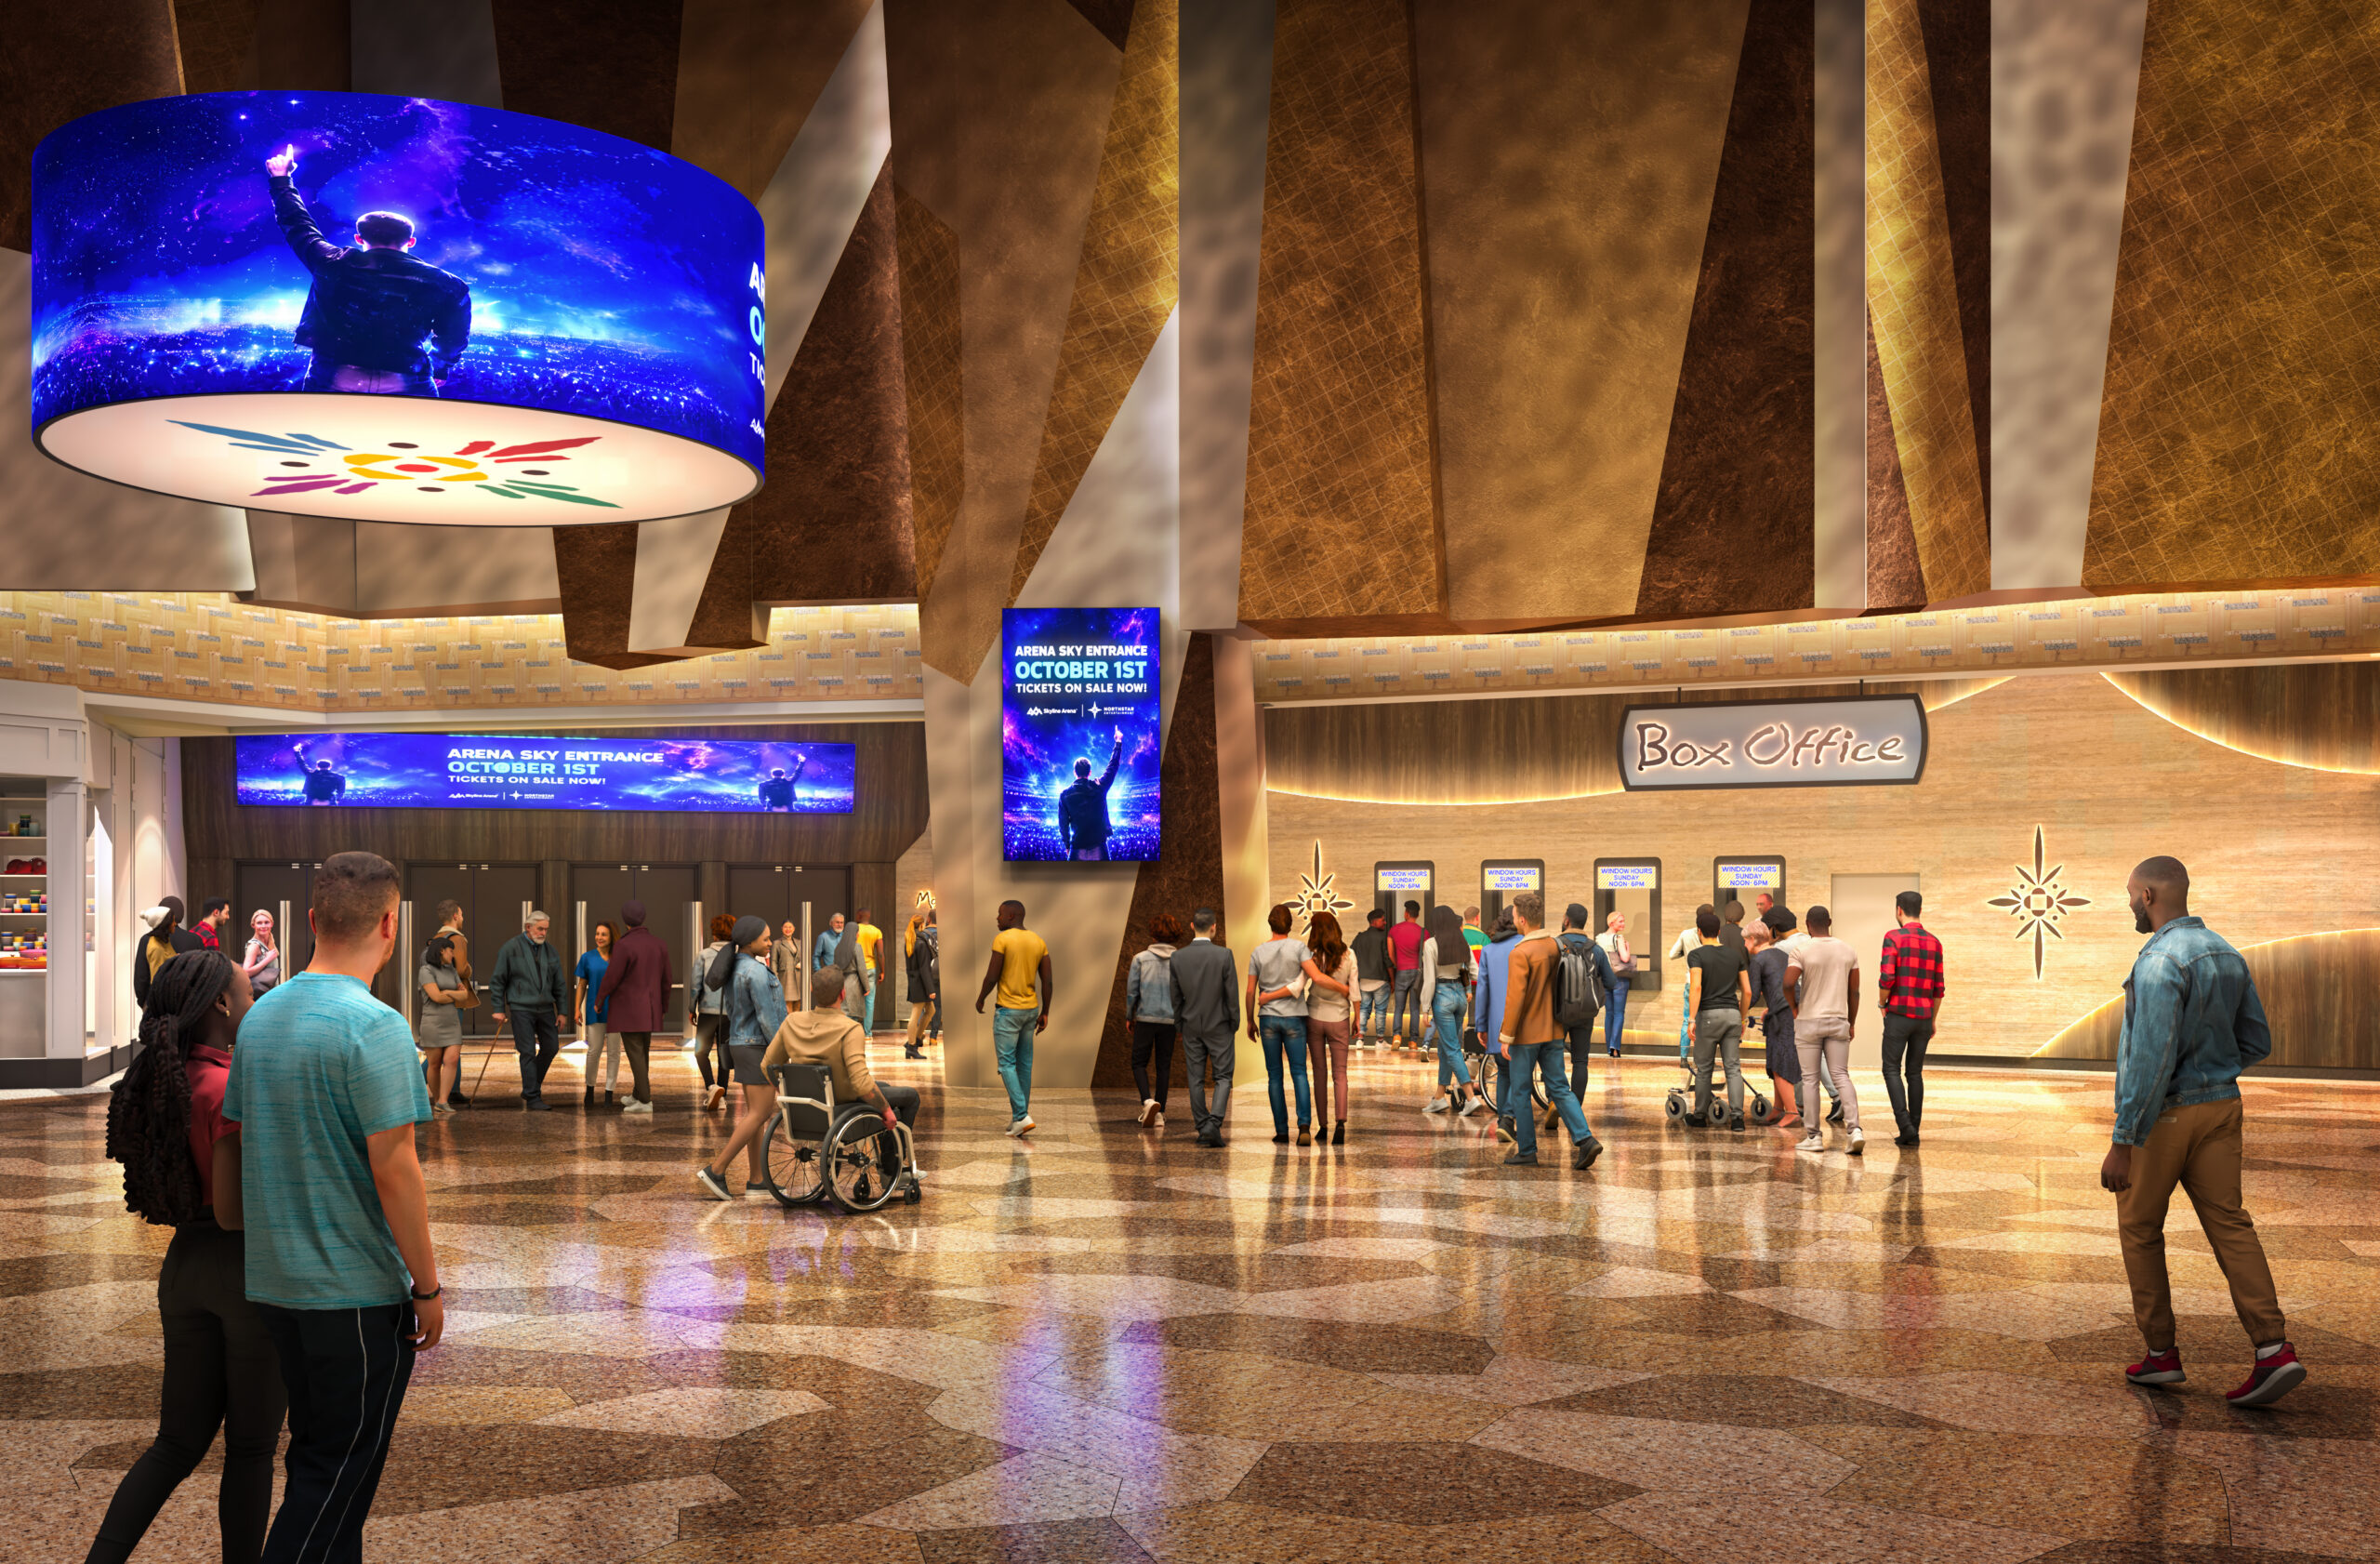
Mohegan Sun Arena has begun a $30 million, multi-phase renovation of its 10,000-seat venue in Uncasville, Connecticut. The project, developed with SCI Architects, will replace arena seating, update concessions and concourses, and add premium hospitality space.
The premium addition is a nearly 4,000-square-foot VIP lounge planned for 2027 beside the Casino of the Sky entrance. Designed for up to 150 guests, it will provide a pre-show and event hospitality setting with a full bar.
“We’re focused on reimagining how guests experience Mohegan Sun at every touchpoint, from live entertainment and dining to accommodations and premium amenities.” — Jeff Hamilton, President and General Manager, Mohegan Sun
Phase one includes replacement of every arena seat; new concourse lighting, finishes, and flooring; upgraded concession kitchens and LED displays; and updated restrooms. Two existing beer garden outlets will become Marketplace concepts with more than 30 taps serving beers and craft cocktails, plus a new grill and full kitchen. One north-end location will use Amazon Just Walk Out technology.
Both main entrances will receive 25-foot-wide LED displays and new Halo LED screens. The lower bowl will gain new digital displays. Most construction will take place around events, with a temporary closure beginning December 15. The arena says it plans to reopen February 28, 2027, with a Breaking Benjamin concert.
 Cody Chapman